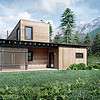
Truoba Class 316

2754 sq/ft     3 Bed     2.5 Bath
Tweak this house to perfection. No upfront cost, first draft in 48 hours!

Modify This House Plan

House Construction Drawings

$

How Much Will It Cost To Build?

Get Cost To Build Report

How Much Will It Cost To Build?

Get Cost To Build Report

Truoba Class 316

2754 sq/ft     3 Bed     2.5 Bath
Tweak this house to perfection. No upfront cost, first draft in 48 hours!

Modify This House Plan

House Construction Drawings

$




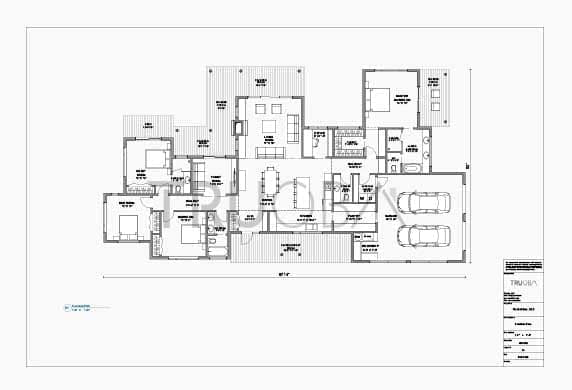

Truoba Class 316 house plan, secon floor house floor plan


Floor Plan

2754 sq/ft

House Area

525 sq/ft

Garage Area

94′-5″ X 69′-8″

Dimensions
Modify This Plan

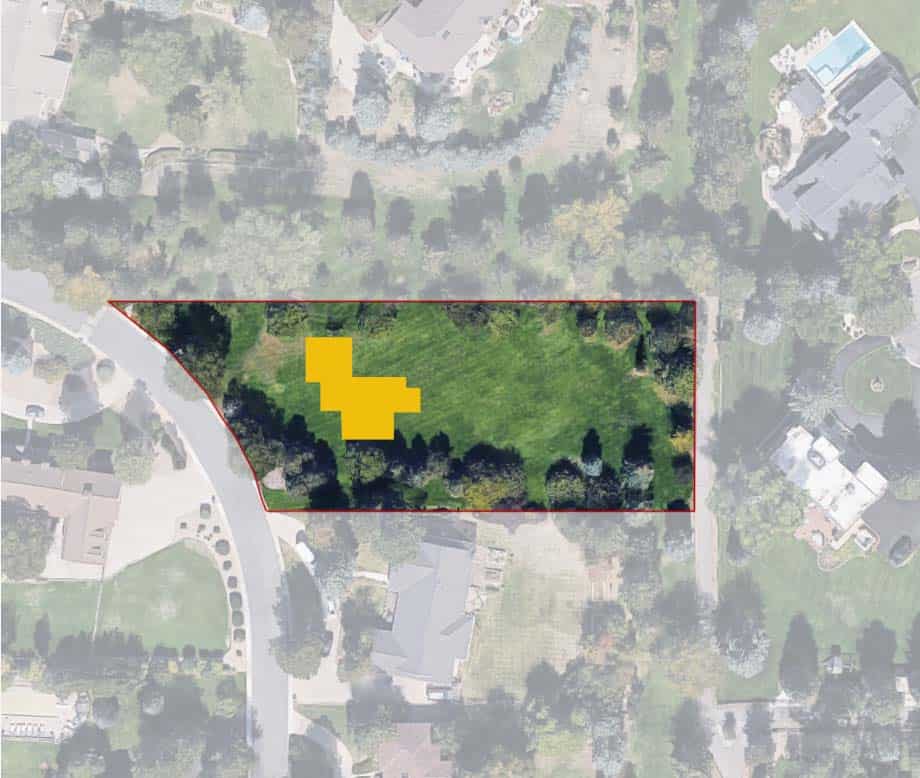
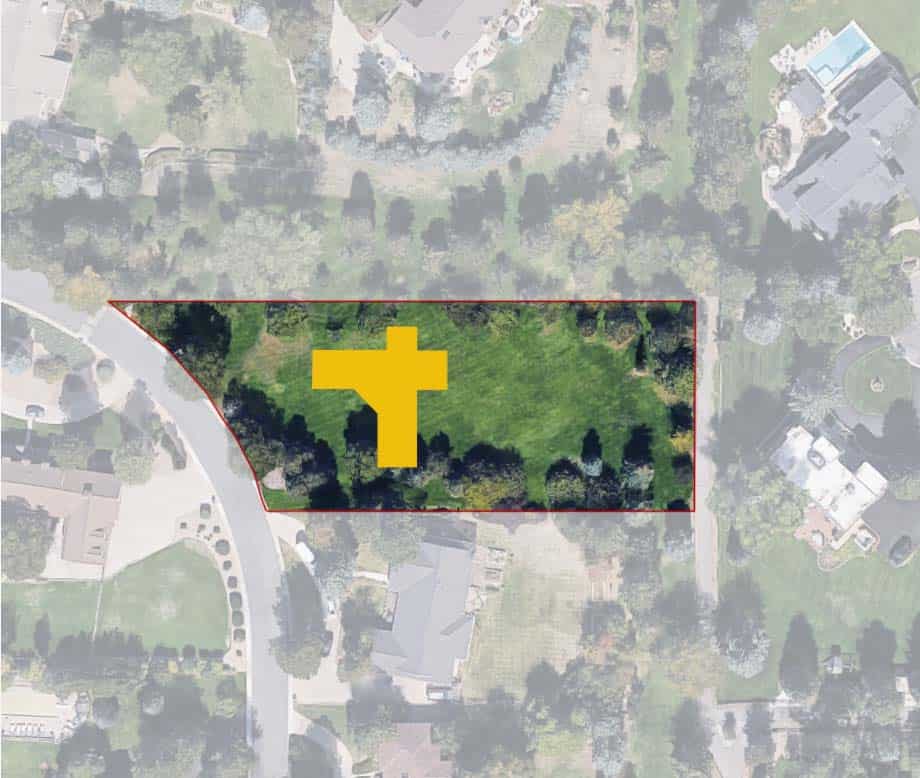
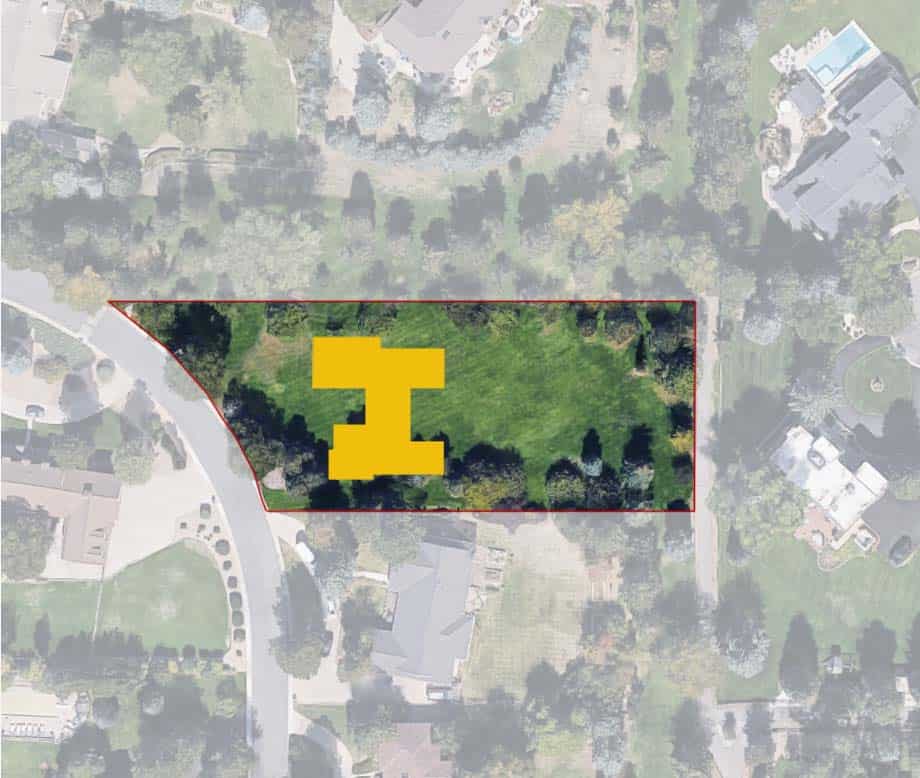
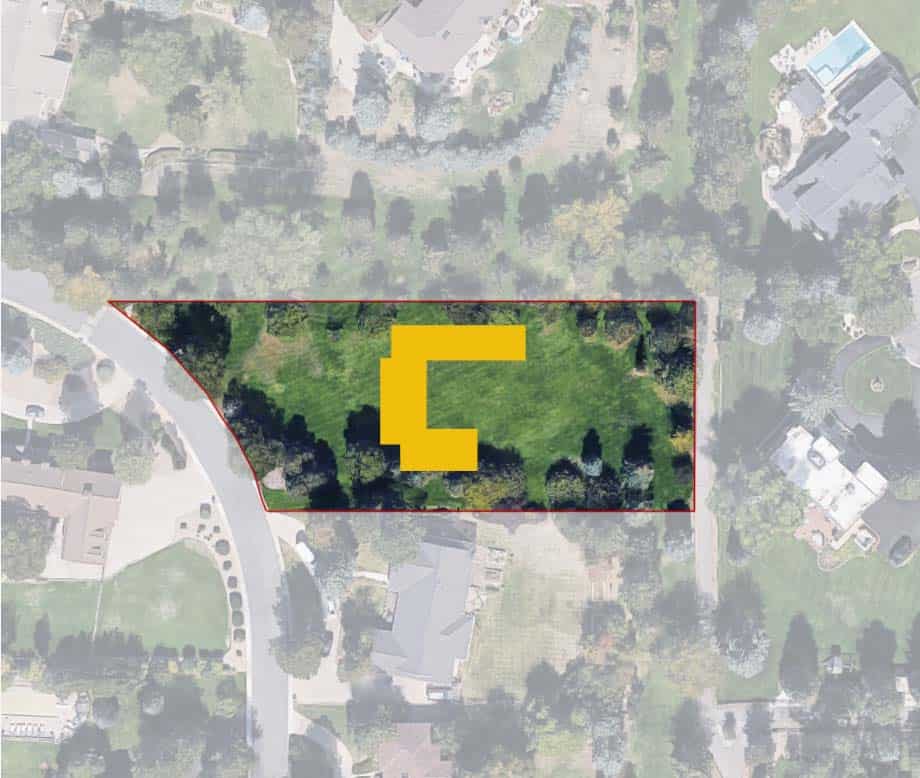
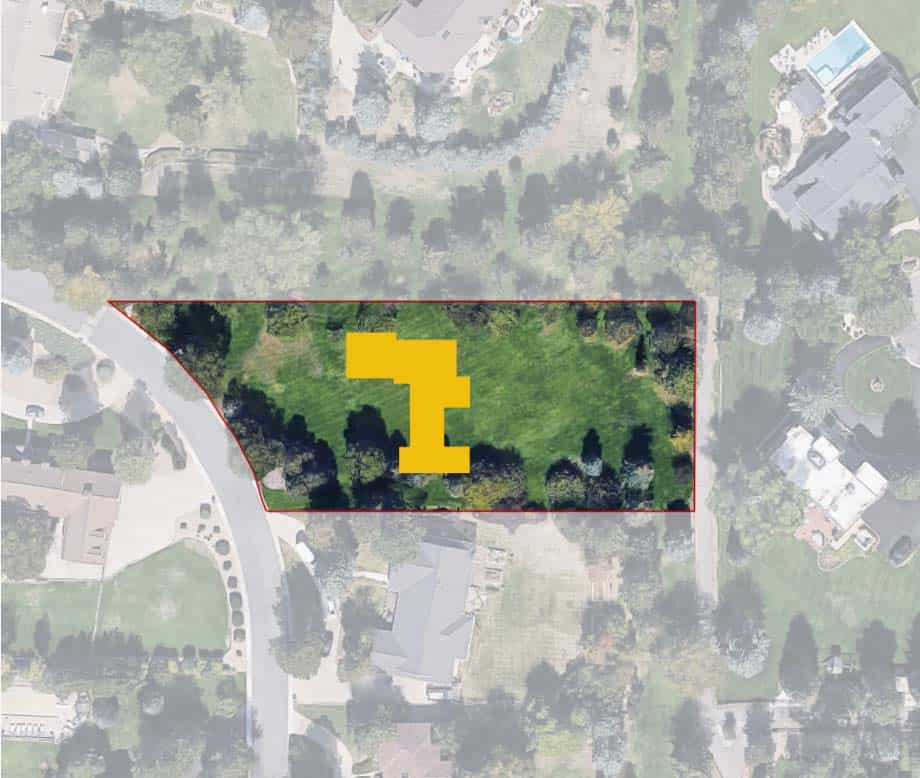

Check how floor plan sits on your plot for FREE


  • Open floor plan
  • Living area linked to the porch
  • Open space to the second floor
  • Fireplace
  • Master Bedroom separate from other bedrooms
  • Walk-in closet
  • Private terrace
  • Home office – studio
  • Mud room
  • Walk-in pantry
  • Covered front porch

  • Covered rear porch
  • Outside fireplace

Area

House area: 2754 sq. ft.

Garage area: 525 sq. ft.


Dimension

Width: 94′-5″

Depth: 69′-8″

Height: 29′-9″


Exterior Wall

Framing: 2″x6″ stud wall

Wall finish: Vinyl siding


Possible different wall finishes: Wood siding, brick veneer, stucco, stone, fiber cement, etc.

Insulation: 6″ (applicable for additional insulation)


Foundation

Type: Slab and crawl. Additionally, choose basement foundation

Insulation: 8″ – 10″ (applicable for additional insulation)


Roof

Primary pitch: 5.4/12 (24o)

Secondary pitch: 6.4/12 (28o)

Framing: Rafters

Insulation: 12″ (applicable for additional insulation)

Snow load: calculated for 10 PSF, 25 PSF and 35 PSF


House Interior

Ceiling height: from 9′

Main living area ceiling height: Pitch bottom 15′-5″, pitch top 21′

The place to unwind


Modern farmhouse

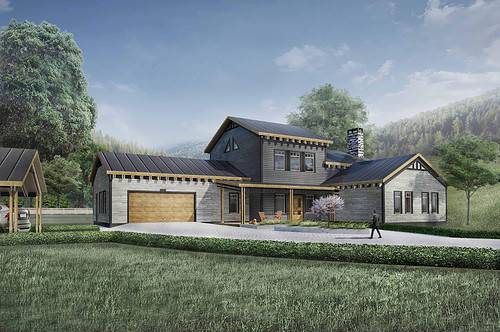
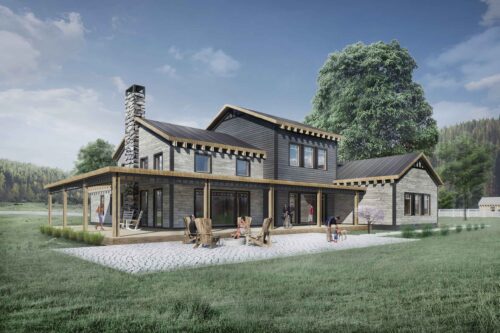
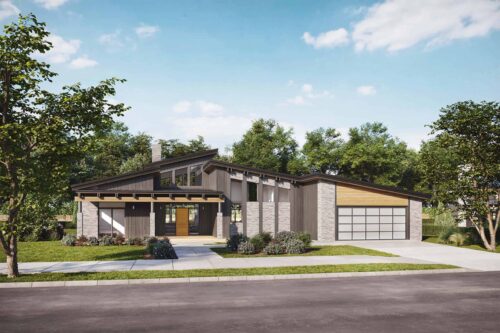
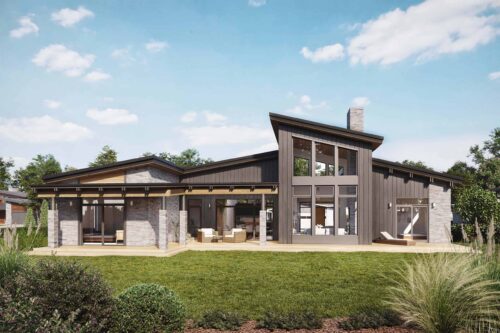
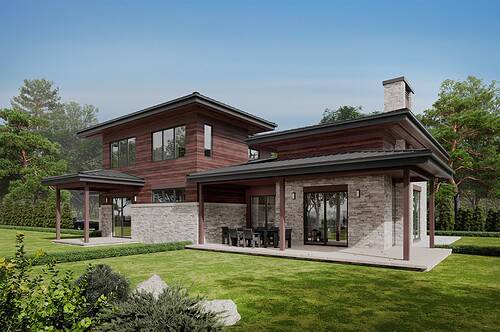
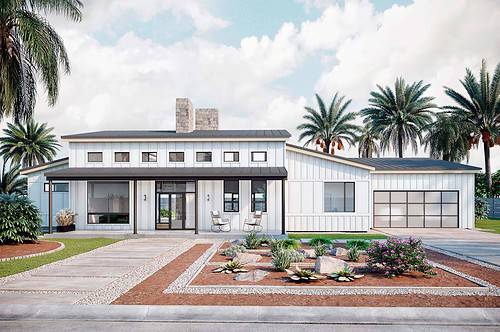
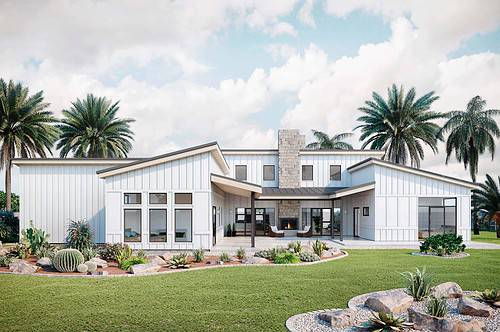
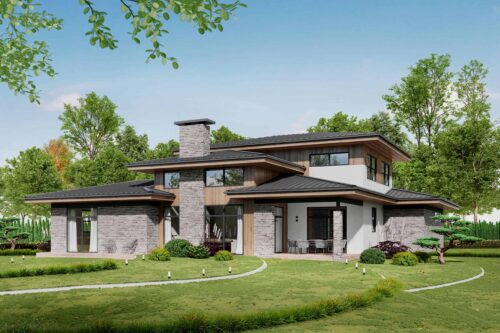
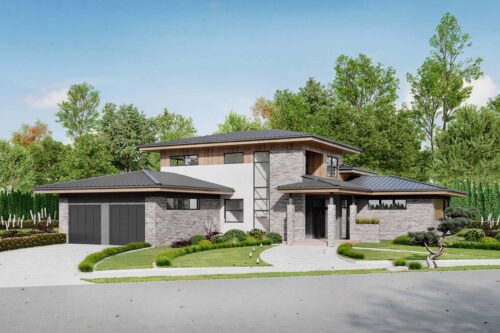
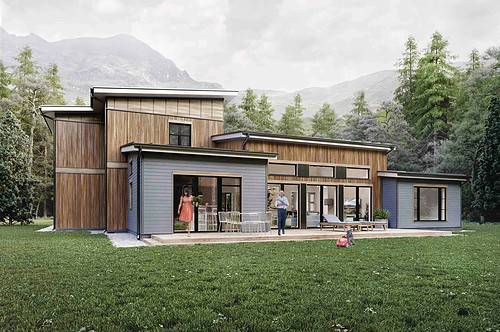
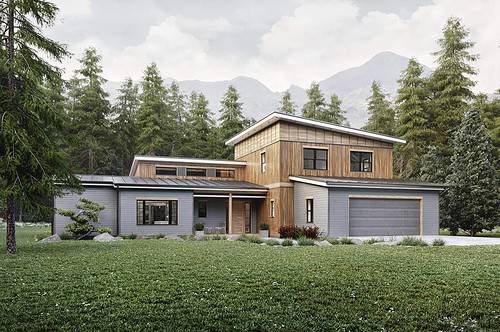
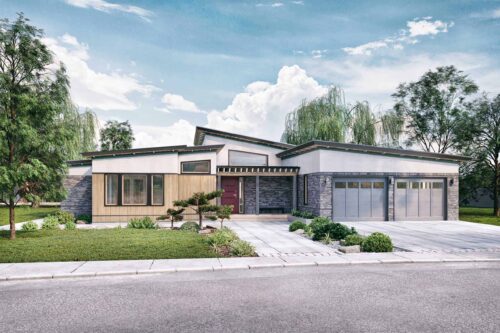
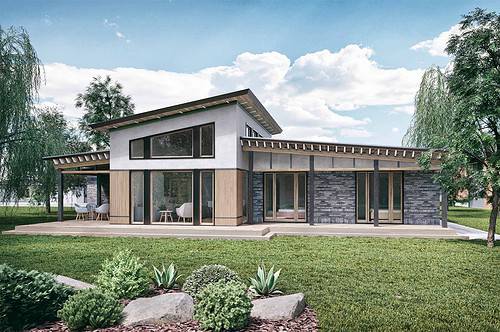
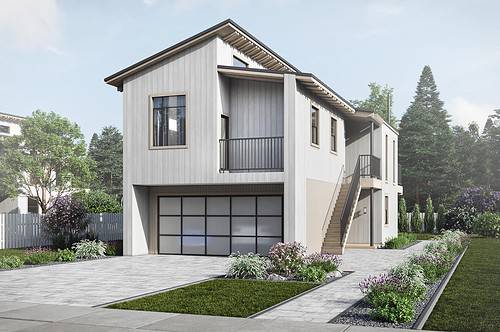
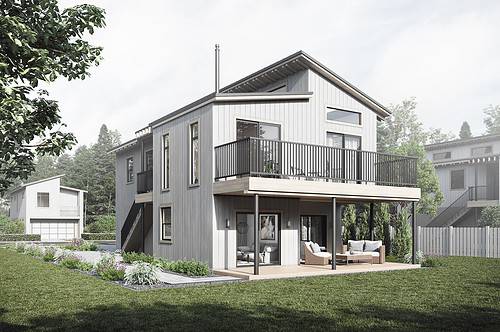
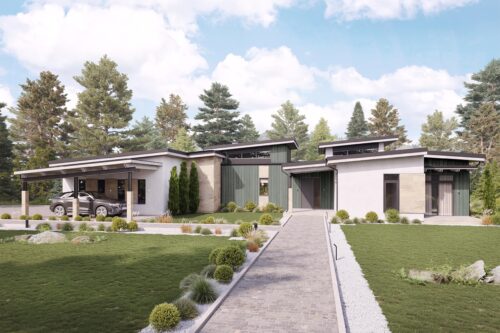
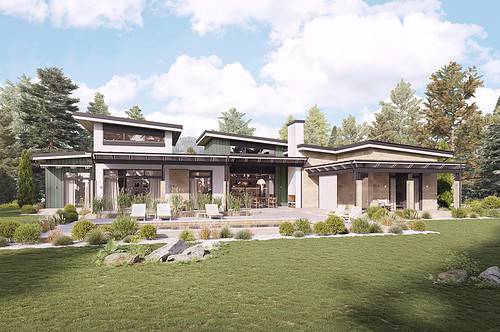
This design is one of the house plans that are a combination of traditional American farmhouse and minimalistic contemporary style architecture. It reflects the needs of contemporary living by giving you diverse inside spaces, perfect for spending quality time with the family or having friends over. All main ground-floor spaces are connected to the open outside porch, that can be used for relaxing or barbecuing.

Lofty space

The floor plan is divided into a few different zones. The main living area features a double story ceiling that opens up to the second-floor studio and is great for communal activities as well as working in private. The master bedroom features a large en suite bathroom and has a closet situated further away from the main bedroom area to give privacy and insulation from outside noises. The master suite is situated parallel to the living area to catch the best views of your modern house lot.

House plan design

Modify This House

If you like this house, but feel like a few changes would make it perfect, we can customize this house according to your needs. We can easily add an extra bedroom, expand or narrow the house, reverse the plan or even add a whole floor.

View Modified House Plans Examples Modification Pricing Guide

Describe Your Modifications

    Sign me up to Newsletter

    What's Included

     Construction drawings you’ll receive

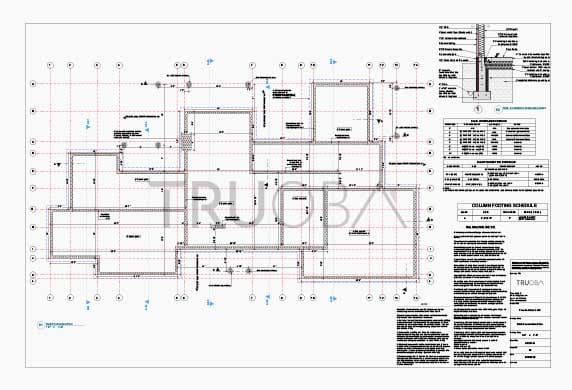
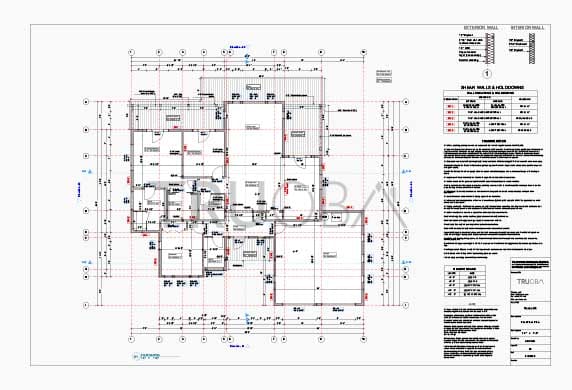
    Foundation Plan

    Slab or Crawl | On request - Basement, Pier & Beam.
    House foundation design showing foundation layout with structural elements.

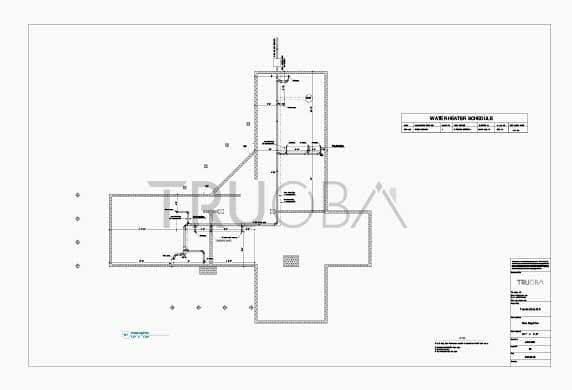
    Plumbing Plan

    Shows the layout of plumbing fixtures with specifications.

    Floor Plan

    Indicates house layout with dimensioned walls, doors, windows, etc.

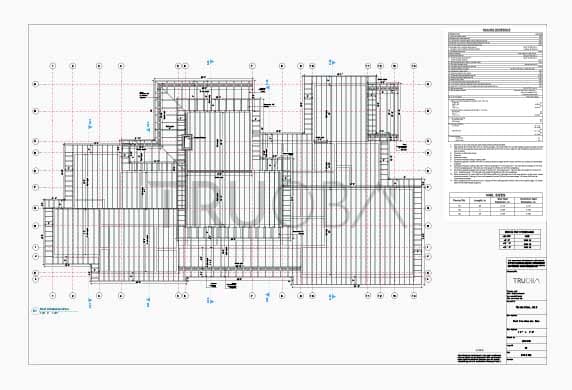
    Roof Construction Plan

    Shows roof layout and structural specifications.

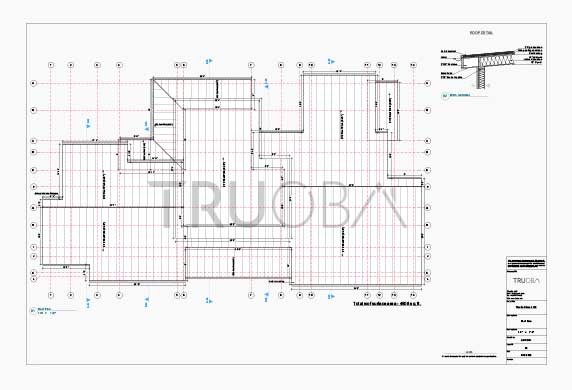
    Roof Plan

    Dimensioned roof layout indicating slopes, roof areas and decorative elements.

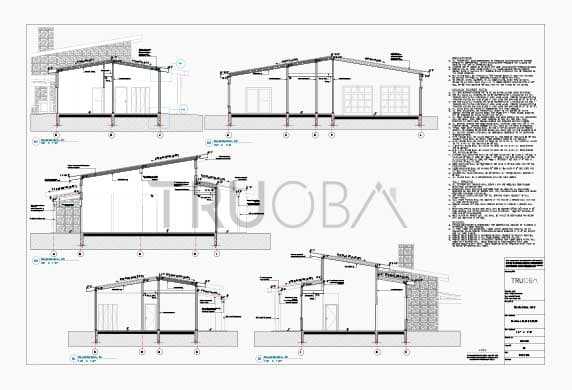
    Sections

    Cut through the building showing detailed floor, wall, and roof construction elements with specifications

    Plot Plan (+$100)

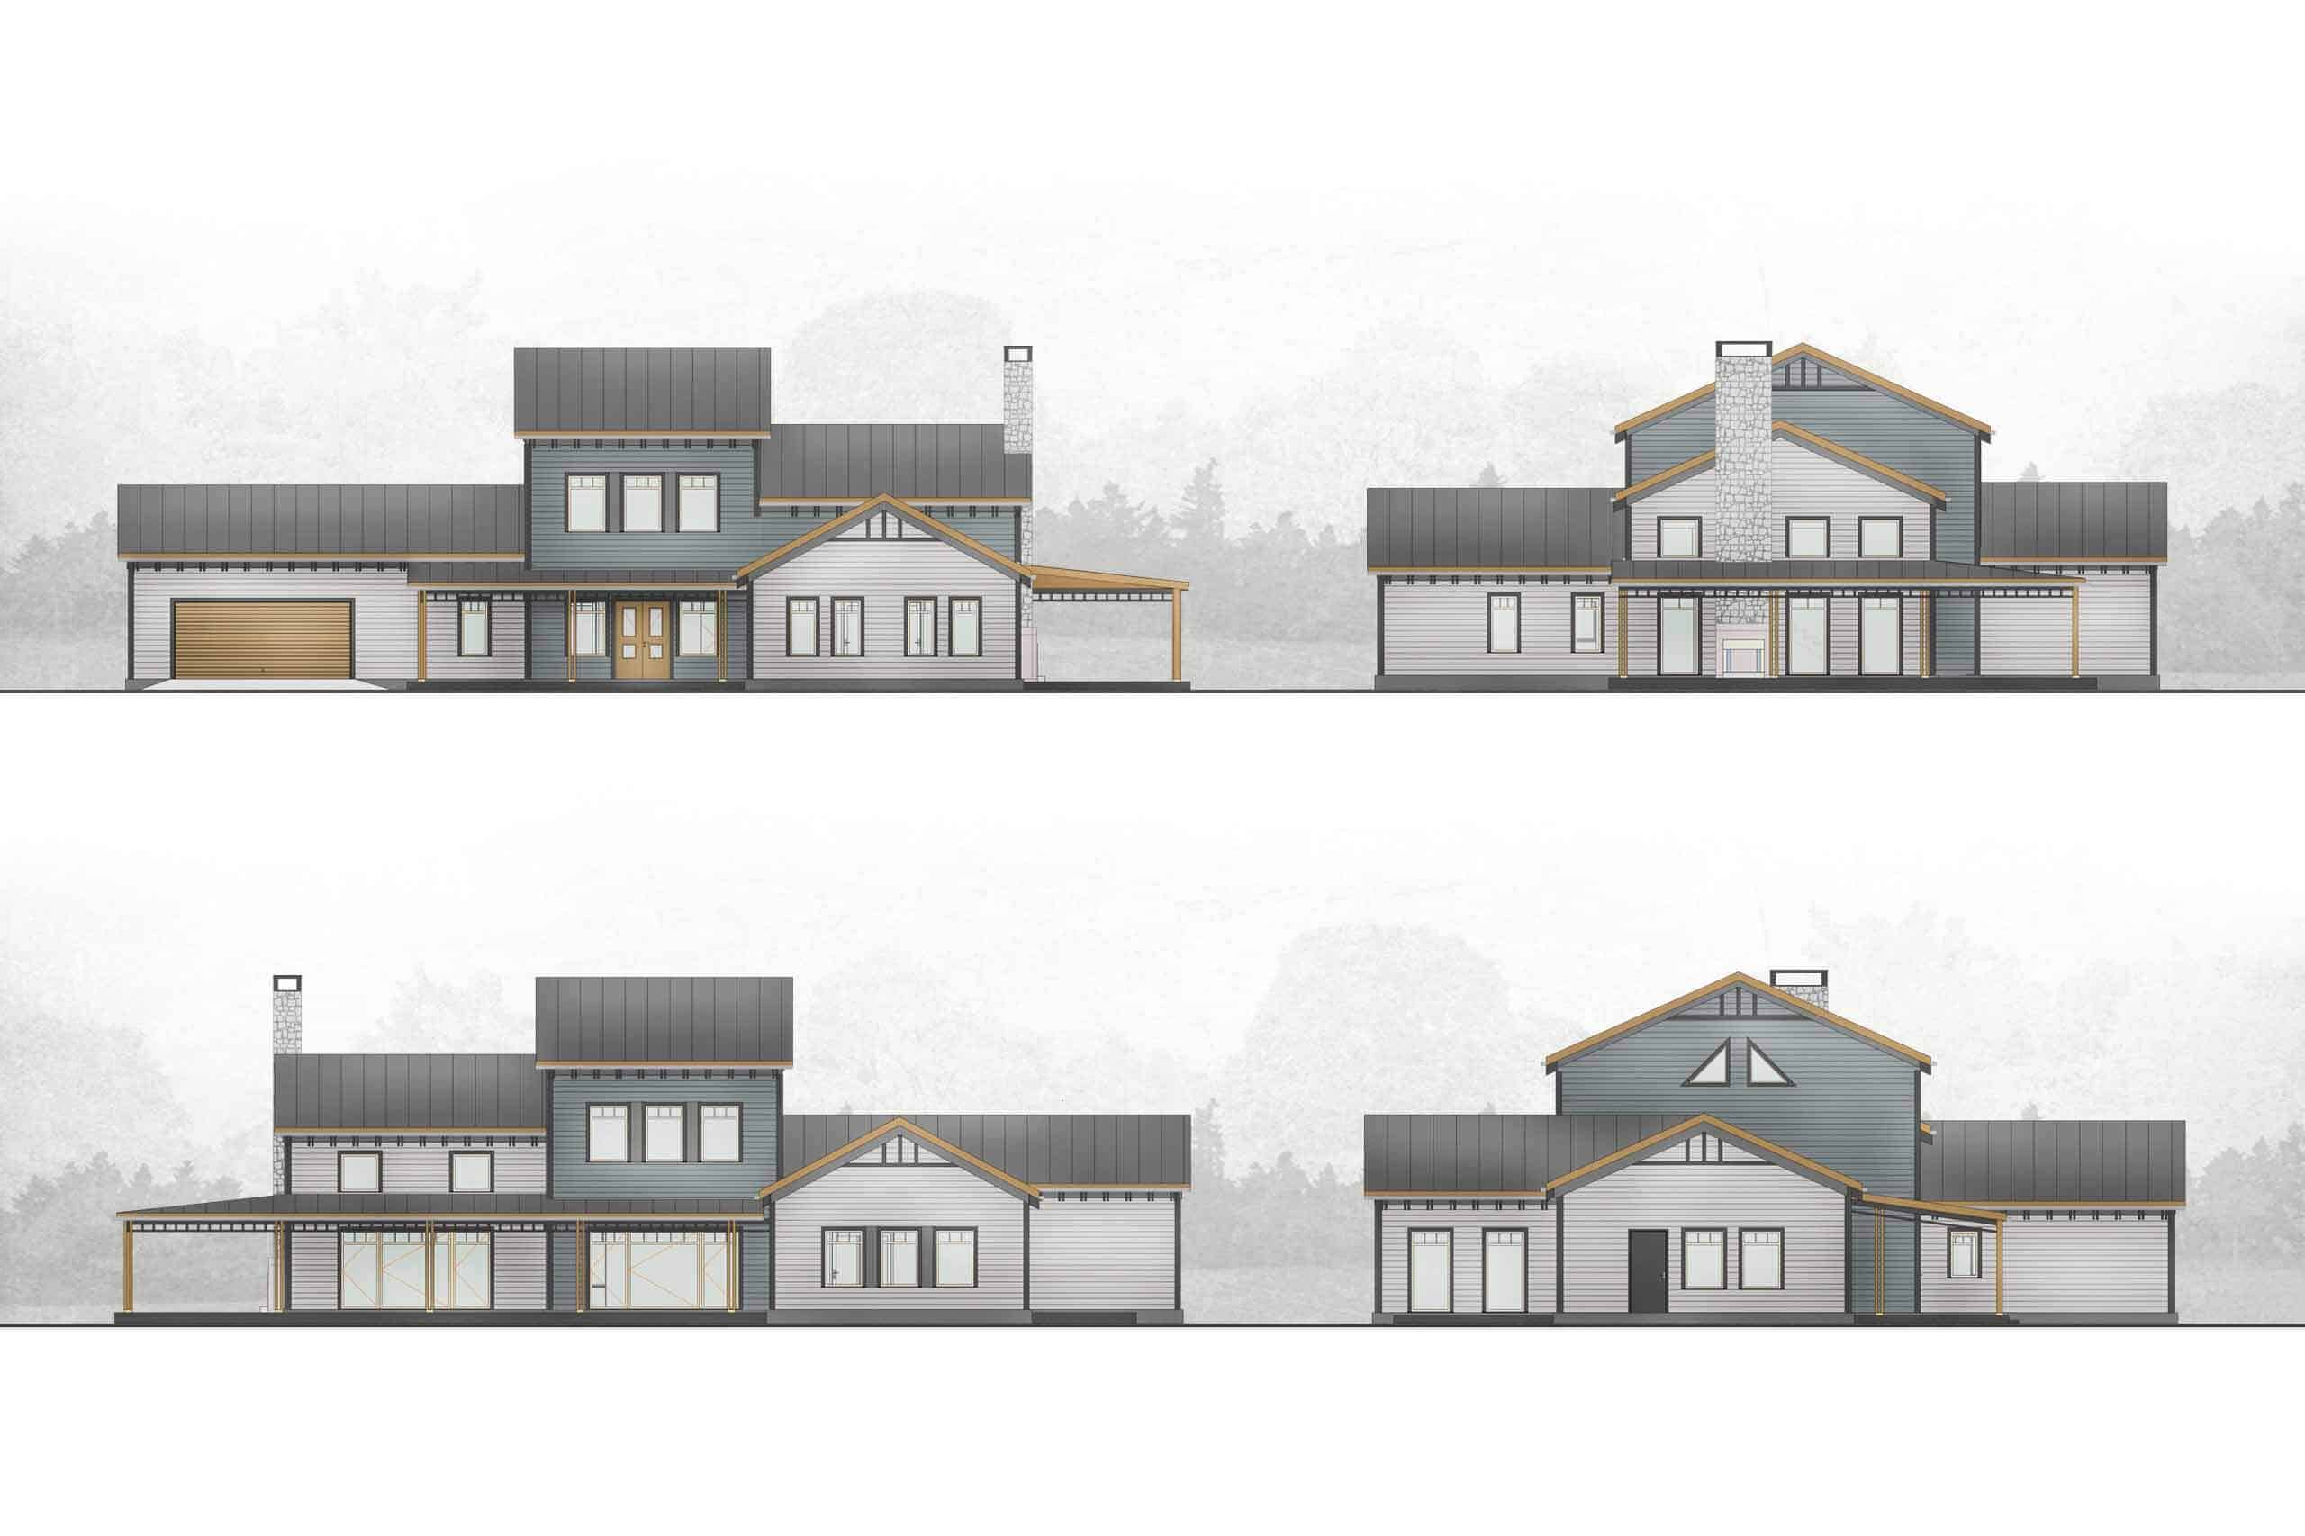
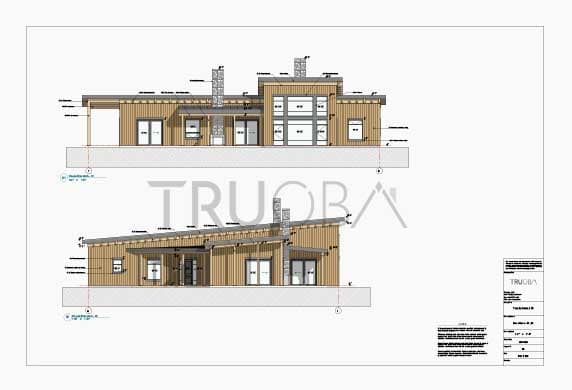
    Elevations 

    Shows all sides of the house facade indicating building elements, specifications and all decorative elements.

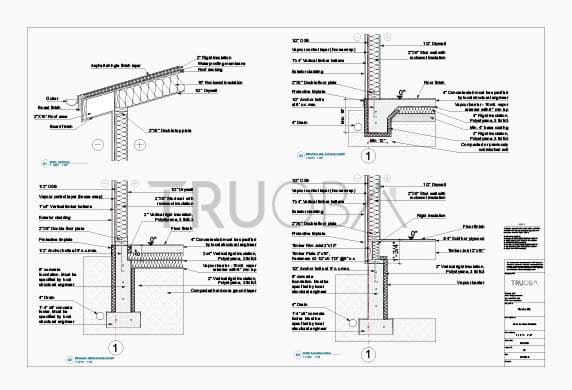
    Construction Details

    Detailed house cut-away thought floor, exterior wall and roof with outlined specifications. Door and window details too.


    Electrical Plan

    Home plan layout indicating locations of electrical elements.

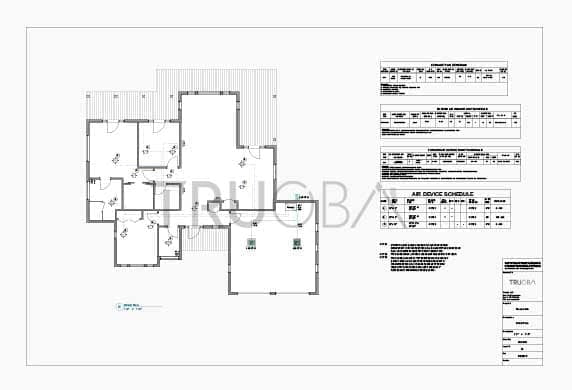
    HVAC Plan

    Indicates location and specifications for heating, ventilation and air conditioning.

    Furniture Plan

    House plan layout indicating room sizes and suggested furniture layout.

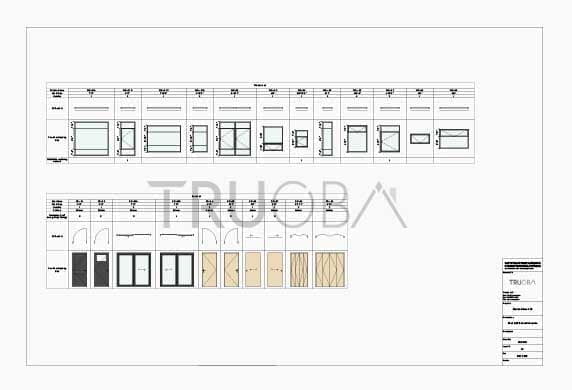
    Door and Window Schedule

    List or all doors and windows with indicated specifications for manufacturer.

    General Specifications & Construction Notes

    Plumbing, electrical and mechanical specifications

    Plot Plan Service

    Some counties require a plot plan to obtain a building permit. The plot plan shows exactly where the house will be located on your property, so the builder knows where to pour the foundation. To produce a plot plan, we'll need your plot topography drawing or your plot boundary dimensions along with the required setbacks. The plot plan will show the plot size, existing and new structures, setback lines, sewage disposal systems, utilities, power lines, driveway, paving, existing trees, and other relevant site features.


    Electrical Plan Changes

    Every homeowner has their own preferences for where lighting, switches, and outlets should be placed. After purchasing the house construction drawings, send us your requested changes, and we will update the electrical plan for Free.


    Structural Engineer Review Required

    The construction drawing set must be reviewed and stamped by a licensed structural engineer in your local jurisdiction. Since soil conditions, snow loads, wind loads, and seismic requirements vary by location, the engineer will specify all supporting structural elements - including beams, headers, rafters/trusses, columns, and footings - to meet your site's conditions and local codes. Most building departments require a structural engineer's stamp to obtain a permit. If changes are needed based on the engineer's specifications, we will update the drawings for Free and issue a revised set.

    Need a structural engineer? We work with a network of licensed structural engineering companies that can provide this service in all 50 states and can give you a quote tailored to your project.

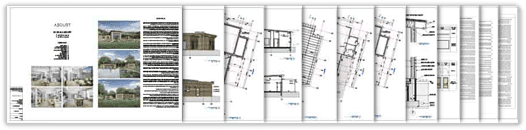
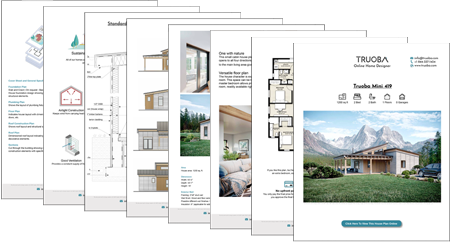
    Free Study Set Brochure

    Study Brochure includes floor plans, 3D images, elevations, Floor-Wall-Roof construction details, specifications, sustainable construction techniques, etc.

      Sign me up to Newsletter

      See How Your Preferred House Plan Sits On Your Lot For Free

      Send us your plot plan drawing, and we'll show you how your desired house will fit on your lot. We will advise on the best location for the house, how to gain more privacy, and how to take advantage of the best lot views.

      Check how floor plan sits on your plot

      Other House Plans

      $900

        915 sq/ft     2 Bed     1 Bath

      $1700

      2055 sq/ft     3 Bed    2 Bath

      $700

      910 sq/ft    2 Bed     1 Bath

      $2500

      2784 sq/ft    4 Bed    3.5 Bath
      $1200

      1071 sq/ft    2 Bed    2 Bath

      $700

        650 sq/ft     2 Bed     1 Bath

      $1700

        1721 sq/ft     3 Bed    2 Bath

      $1800

      2000 sq/ft     3 Bed    2 Bath

      $700

        570 sq/ft     1 Bed     1 Bath

      $1000

      972 sq/ft     2 Bed     1 Bath

      $2000

      2890 sq/ft    4 Bed     3.5 Bath

      $1700

      2091 sq/ft     3 Bed    2 Bath

      $1400

      2043 sq/ft    3 Bed    2.5 Bath

      $1200

        1410 sq/ft     3 Bed     2 Bath

      $2000

      2427 sq/ft    3 Bed    2.5 Bath