No products in the cart.
Truoba 1123
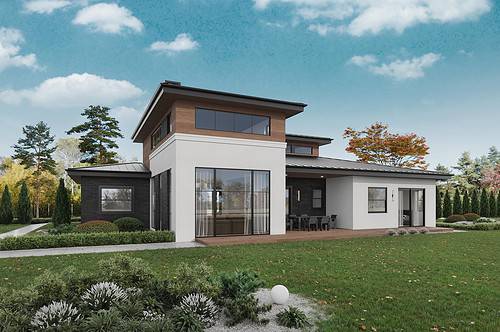
 2440sq/ft 3 Bed 2.5 Bath
 2440sq/ft
  3 Bed
3 Bed  2.5 Bath



Fill out the form below and we will send you an updated floor plan within 48 hours
Modifications Pricing Guide
During the house customization process there is no limit for revisions. The modification process continues until you are absolutely sure the house plan is for you and there is nothing else you would like to change.
Minor Changes
Cost $100 - $700
Choosing a few from these examples:
- Reverse house plan
- Minor layout redesign for kitchen, living room, bedrooms, bathrooms, etc.
- Change exterior design with different siding layout, materials, and colors.
- Extending 1-2 rooms and rearranging room layout.
- Adding or removing 1-2 rooms (depending on complexity and square footage).
- Custom house structure such as masonry, ICF, etc. or changing 2"x 6" framing to 2"x 4", 2"x 8", etc.
- Adding garage space for an additional car or changing garage entry location.
- Changing, adding or removing doors and windows.
- Changing roof pitch
.
Medium Changes
Cost $700 - $2000
Choosing a few from these examples:
- Redesigning kitchen, living room, bedrooms, bathrooms, etc., and rearranging room location in the floor plan.
- Change roof type to gable, hip, flat, lean-to roof, etc.
- House expansion with additional rooms (depending on complexity and additional square footage).
- Significant exterior changes with additional building massing design, different siding layout, materials, and colors.
.
Major Changes
Cost from $2000
Choosing one from these examples:
- Redesigning over 30% of the floor plan.
- Adding significant square footage.
- Adding a floor with a new room layout design.
House Construction Drawings
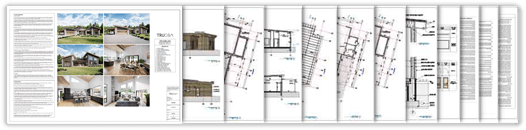
The List of House Construction Drawings
Plot Plan (+$100)
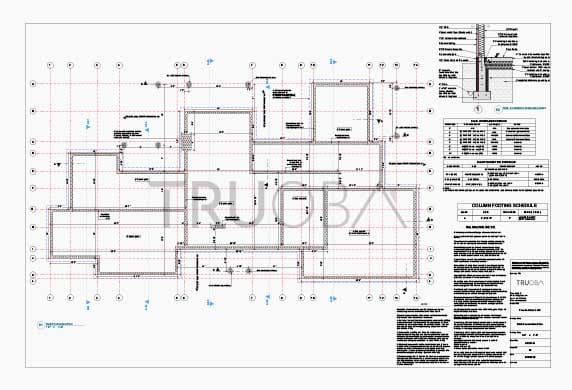
Foundation Plan
Slab or Crawl | On request - Basement, Pier & Beam, etc.
General foundation design showing foundation layout with structural elements. There are three types of foundation to choose from: slab, crawl, and basement.
As in all building locations ground condition varies, your local structural engineer would need to approve foundation design and specify foundation structural elements.
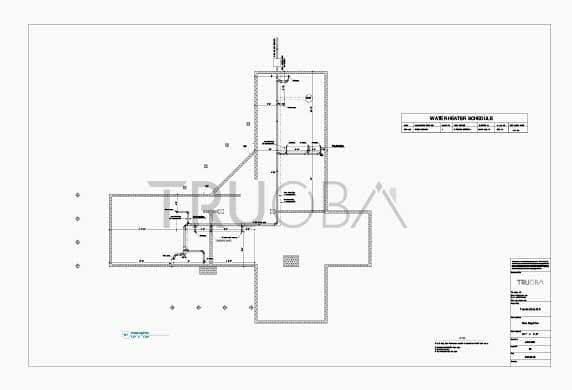
Plumbing Plan
Shows the layout of plumbing fixtures with specifications.
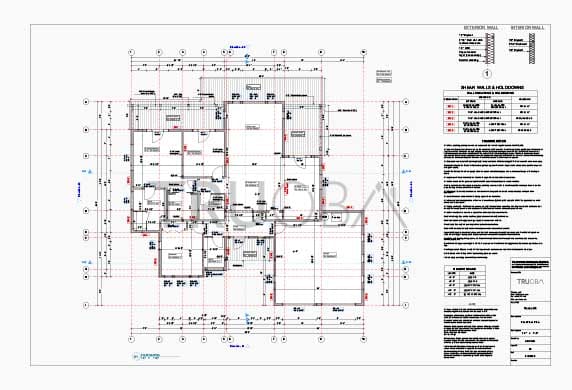
Floor Plan
Indicates house layout with dimensioned walls, doors and windows.
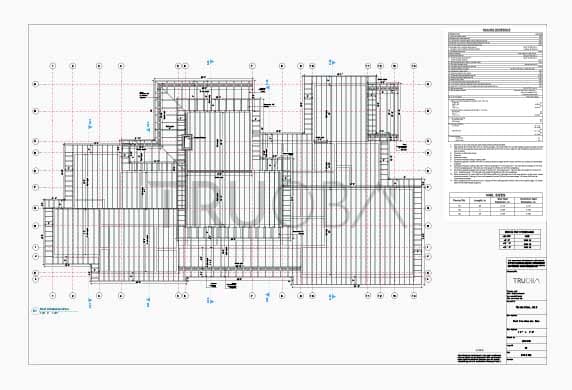
Roof Construction Plan
Shows the layout and dimensions of the required roof structure such as rafters and beams. As show load requirement is different in each location your local structural engineer would need to approve and specify roof structural elements.
Roof Plan
Dimensioned roof layout indicating slopes, roof areas, chimneys, and decorative elements.
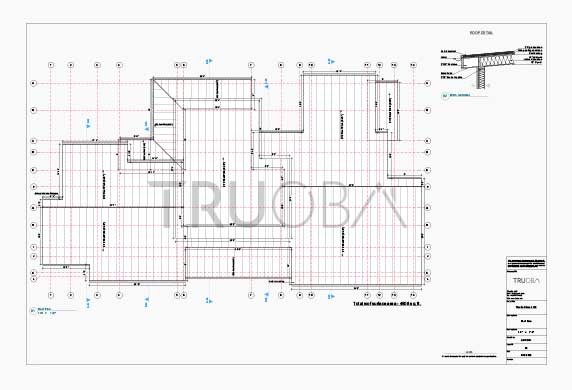
Sections
Cut through the building showing detailed floor, wall, and roof construction elements. Indicating room ceiling heights and structural element heights.
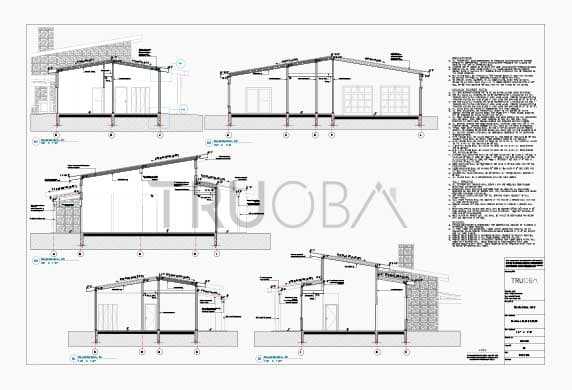
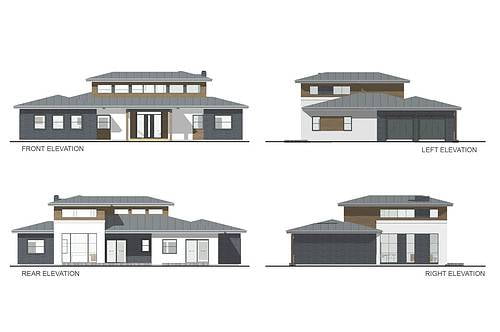
Elevations

Shows all sides of the house indicating building elements with its heights, specified materials, and all decorative elements.
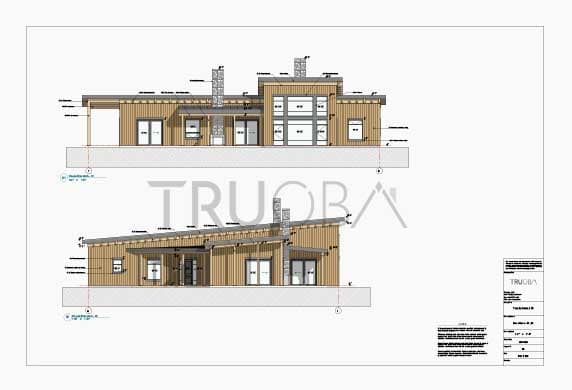
Construction Details
Detailed house cut-away thought floor, exterior wall and roof with outlined specifications. Door and window details too.
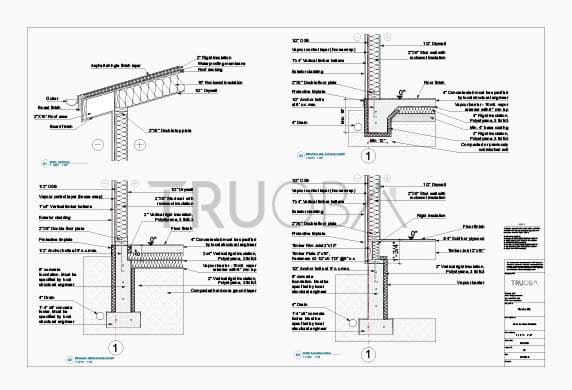

Electrical Plan
Floor plan layout indicating locations of electrical elements such as lightning, switches, outlets, etc.
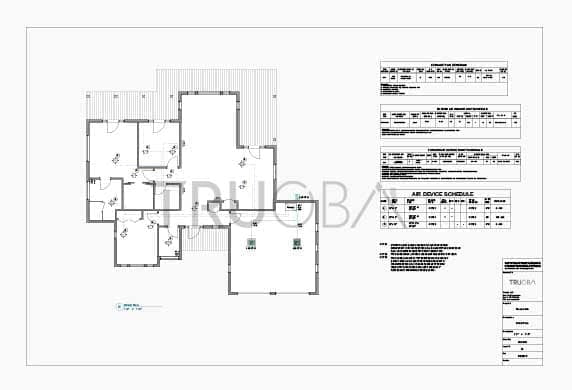
HVAC Plan
Indicates location and specifications for heating, ventilation and air conditioning.
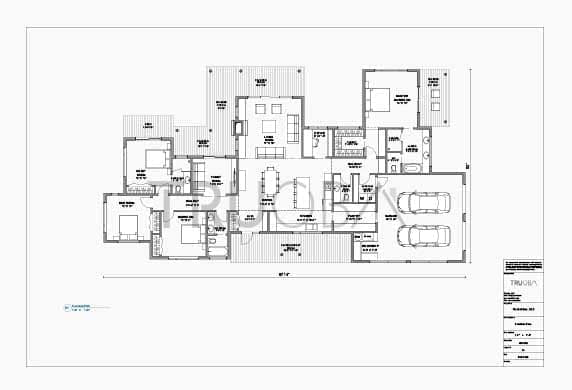
Furniture Plan
Representative floor plan layout indicating room sizes and suggested furniture layout. Useful during the interior design stage.
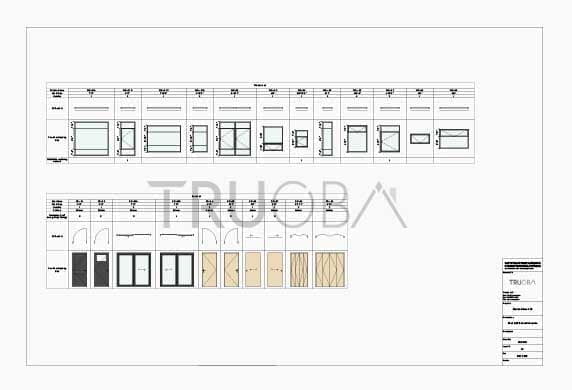
Door and Window Schedule
List or all windows and doors with indicated specifications for manufacturer.
General Specifications & Construction Notes
Plumbing, electrical and mechanical specifications
More Info
Plot Plan Service
Some counties require a plot plan to obtain a building permit. The plot plan shows exactly where the house will be located on your property, so the builder knows where to pour the foundation. To produce a plot plan, we'll need your plot topography drawing or your plot boundary dimensions along with the required setbacks. The plot plan will show the plot size, existing and new structures, setback lines, sewage disposal systems, utilities, power lines, driveway, paving, existing trees, and other relevant site features.
Electrical Plan Changes
Every homeowner has their own preferences for where lighting, switches, and outlets should be placed. After purchasing the house construction drawings, send us your requested changes, and we will update the electrical plan for Free.
Structural Engineer Review Required
The construction drawing set must be reviewed and stamped by a licensed structural engineer in your local jurisdiction. Since soil conditions, snow loads, wind loads, and seismic requirements vary by location, the engineer will specify all supporting structural elements - including beams, headers, rafters/trusses, columns, and footings - to meet your site's conditions and local codes. Most building departments require a structural engineer's stamp to obtain a permit. If changes are needed based on the engineer's specifications, we will update the drawings for Free and issue a revised set.
Need a structural engineer? We work with a network of licensed structural engineering companies that can provide this service in all 50 states and can give you a quote tailored to your project.
House Plan Set Types

PDF set allows you to make multiple copies of the plan drawings and send digital copies to everyone involved in construction process. Print locally if required paper version.

CAD
CAD (.dwg) set is Computer Aided Design files that allow you to make changes to the construction drawings with your local architect, designer or builder.


Floor Plan
2440 sq/ft
House Area
598 sq/ft
Garage Area
76′-2″ X 52′-4″
Dimensions
Fill out the form below and we will send you an updated floor plan within 48 hours
Modifications Pricing Guide
During the house customization process there is no limit for revisions. The modification process continues until you are absolutely sure the house plan is for you and there is nothing else you would like to change.
Â
Minor Changes
Cost $100 - $700Â
Choosing a few from these examples:Â
- Reverse house planÂ
- Minor layout redesign for kitchen, living room, bedrooms, bathrooms, etc.Â
- Change exterior design with different siding layout, materials, and colors.Â
- Extending 1-2 rooms and rearranging room layout.Â
- Adding or removing 1-2 rooms (depending on complexity and square footage).Â
- Custom house structure such as masonry, ICF, etc. or changing 2"x 6" framing to 2"x 4", 2"x 8", etc.Â
- Adding garage space for an additional car or changing garage entry location.Â
- Changing, adding or removing doors and windows.Â
- Changing roof pitchÂ
.
Medium Changes
Cost $700 - $2000Â
Choosing a few from these examples:Â
- Redesigning kitchen, living room, bedrooms, bathrooms, etc., and rearranging room location in the floor plan.Â
- Change roof type to gable, hip, flat, lean-to roof, etc.Â
- House expansion with additional rooms (depending on complexity and additional square footage).Â
- Significant exterior changes with additional building massing design, different siding layout, materials, and colors.Â
.
Major Changes
Cost from $2000Â
Choosing one from these examples:Â
- Redesigning over 30% of the floor plan.Â
- Adding significant square footage.Â
- Adding a floor with a new room layout design.Â

Upload your Plot Plan drawing to see how your desired house plan sits on your property
When sending the plot plan drawing or image, please make sure it shows the scale or boundary dimensions.


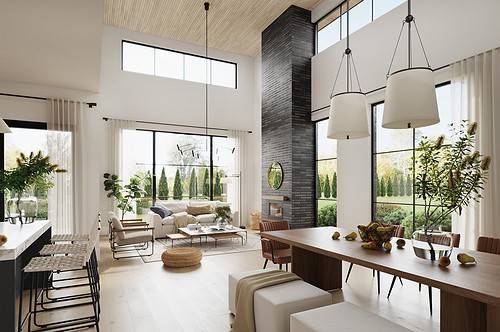
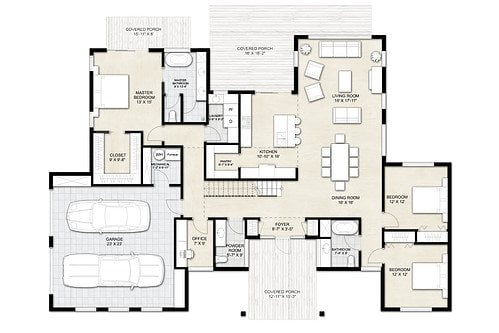
Open floor plan
The living area linked to the porch

Private master bedroom
Walk-in closet

Home Office


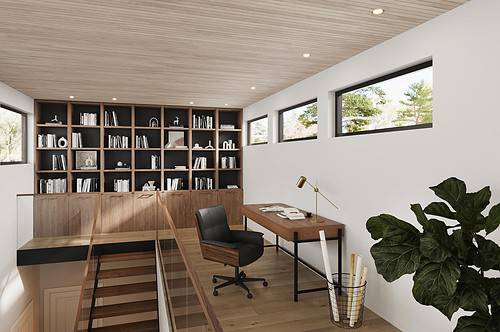
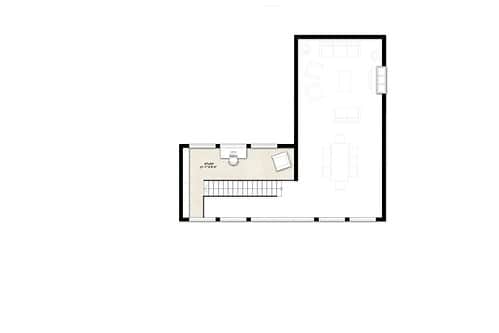
Study on the second floor

Covered front and rear porch
Covered master porch
Area
First-floor house area: 2256 sq. ft.
Second-floor house area: 184 sq. ft.
Garage area: 598 sq. ft.
Dimension
Width: 76′-2″
Depth: 52′-4″
Height: 23′-1/2″

Exterior Wall
Framing: 2″x6″ stud wall
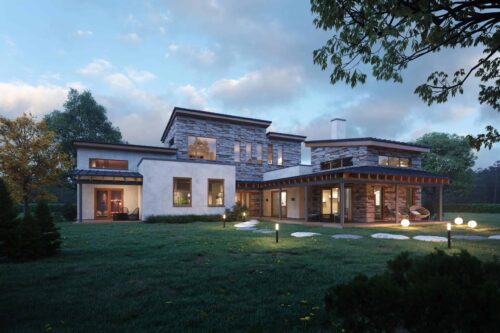
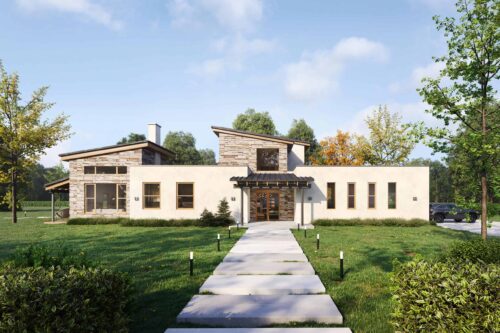
Wall finish: Wood, stucco, and brick
Possible different wall finishes: Stone, vinyl, fiber cement, etc.
Insulation: 6″ (applicable for additional insulation)
Foundation
Type: Slab and crawl. Additionally, choose the basement foundation
Insulation: 8″-10″ (applicable for additional insulation)
Roof
Roof pitch: 3/12 (14.04o)
Framing: Rafters and trusses
Insulation: 12″ (applicable for additional insulation)
House Interior
Ceiling height: 10′

Living Room Ceiling height: 19′-3″
A Compact Living
Family Space
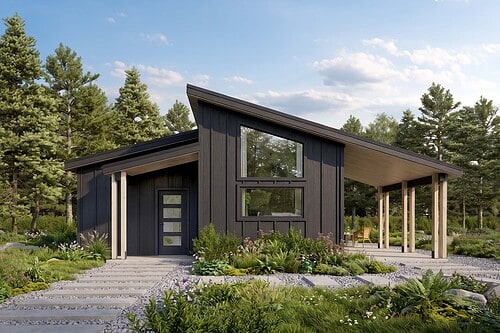
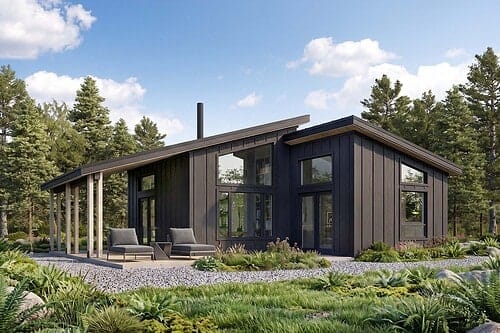
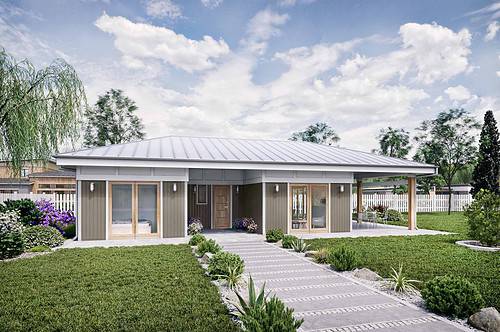
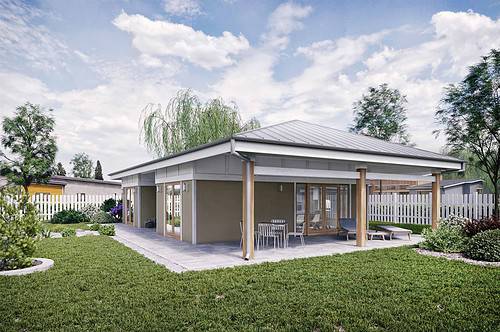

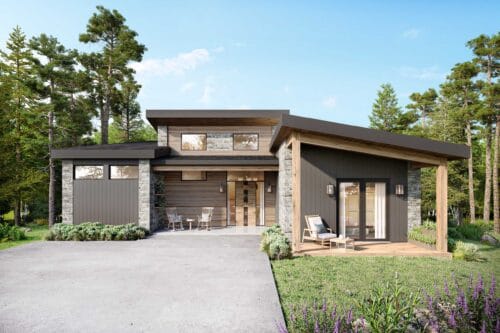
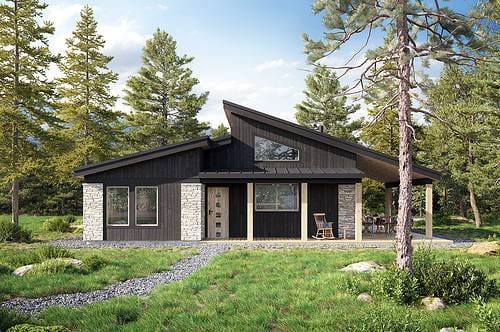
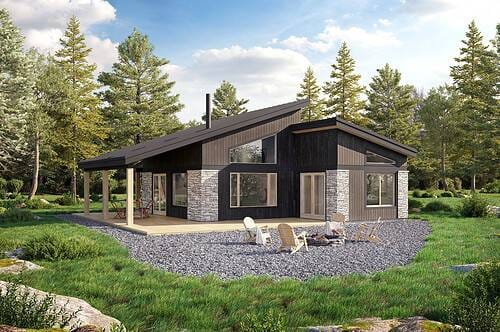
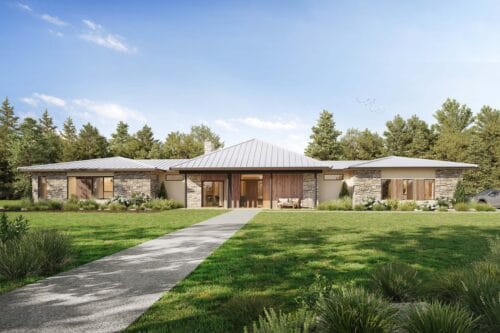
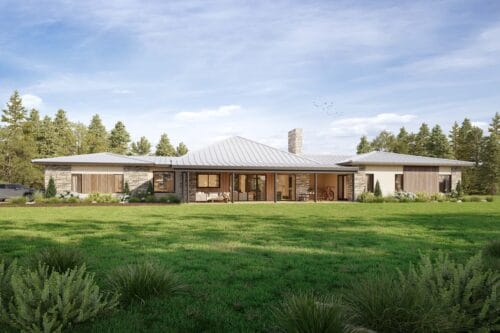
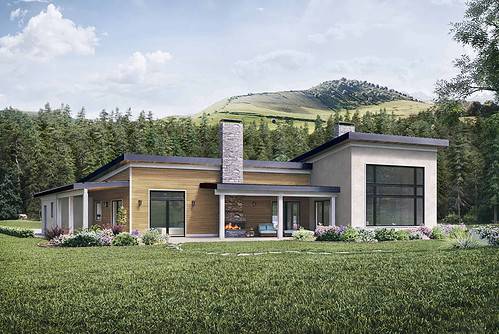
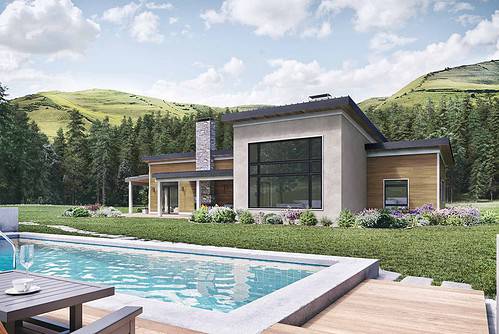
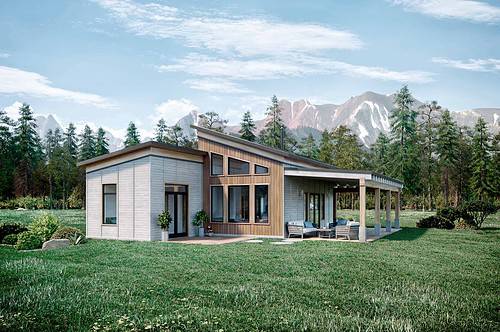
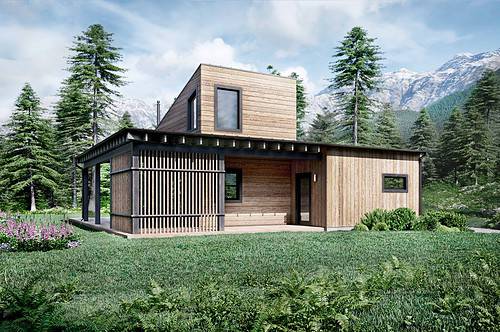
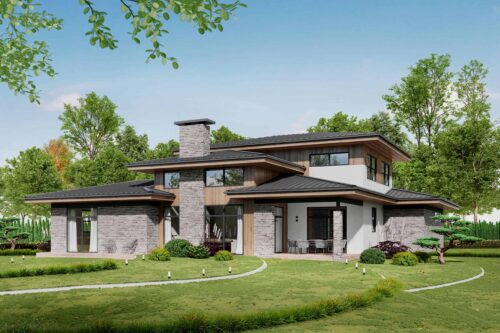
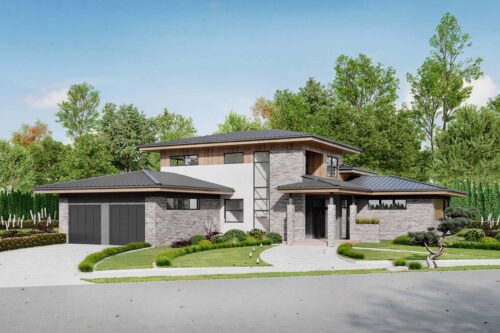
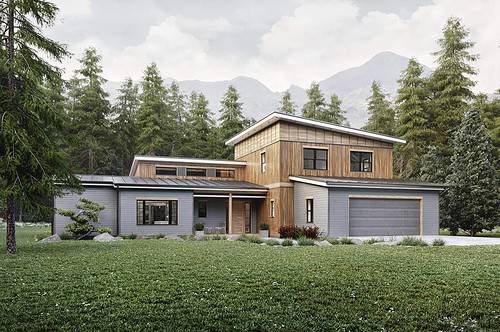
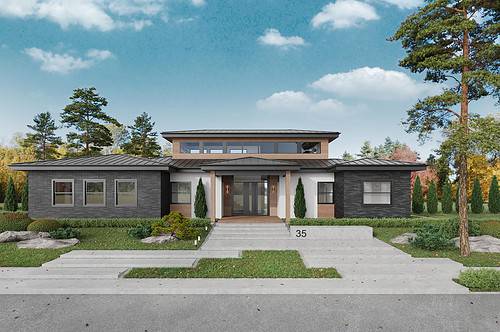
This modern house expresses the character combination of the mid-century and modern minimalistic styles. It reflects the needs of contemporary living by giving you a continuous flow of the inside layout. House plans like these are divided into several different zones, creating designated spaces for all events and family members.
Peace and Comfort


The back of the house accommodates the main living area and a dining room with a kitchen conveniently located adjacent to the rear covered porch. The master bedroom, complete with a spacious en-suite bathroom and walk-in closet, is situated on the left side of the house, providing peace, privacy, and an excellent view of the open lot. This contemporary house also includes second and third bedrooms that can easily be converted into additional home offices or hobby rooms. These bedrooms are located separate from the master suite, offering everyone more privacy. On the second floor, you’ll find a study nook ideal for quiet work. The house also features a side entrance garage for storing outdoor equipment and parking a vehicle.

What's Included
Construction drawings you’ll receive
Foundation Plan
Slab or Crawl | On request - Basement, Pier & Beam.
House foundation design showing foundation layout with structural elements.
Plumbing Plan
Shows the layout of plumbing fixtures with specifications.
Floor Plan
Indicates house layout with dimensioned walls, doors, windows, etc.
Roof Construction Plan
Shows roof layout and structural specifications.
Roof Plan
Dimensioned roof layout indicating slopes, roof areas and decorative elements.
Sections
Cut through the building showing detailed floor, wall, and roof construction elements with specifications
Plot Plan (+$100)
Elevations
Shows all sides of the house facade indicating building elements, specifications and all decorative elements.
Construction Details
Detailed house cut-away thought floor, exterior wall and roof with outlined specifications. Door and window details too.
Electrical Plan
Home plan layout indicating locations of electrical elements.
HVAC Plan
Indicates location and specifications for heating, ventilation and air conditioning.
Furniture Plan
House plan layout indicating room sizes and suggested furniture layout.
Door and Window Schedule
List or all doors and windows with indicated specifications for manufacturer.
General Specifications & Construction Notes
Plumbing, electrical and mechanical specifications
More Info
Plot Plan Service
Some counties require a plot plan to obtain a building permit. The plot plan shows exactly where the house will be located on your property, so the builder knows where to pour the foundation. To produce a plot plan, we'll need your plot topography drawing or your plot boundary dimensions along with the required setbacks. The plot plan will show the plot size, existing and new structures, setback lines, sewage disposal systems, utilities, power lines, driveway, paving, existing trees, and other relevant site features.
Electrical Plan Changes
Every homeowner has their own preferences for where lighting, switches, and outlets should be placed. After purchasing the house construction drawings, send us your requested changes, and we will update the electrical plan for Free.
Structural Engineer Review Required
The construction drawing set must be reviewed and stamped by a licensed structural engineer in your local jurisdiction. Since soil conditions, snow loads, wind loads, and seismic requirements vary by location, the engineer will specify all supporting structural elements - including beams, headers, rafters/trusses, columns, and footings - to meet your site's conditions and local codes. Most building departments require a structural engineer's stamp to obtain a permit. If changes are needed based on the engineer's specifications, we will update the drawings for Free and issue a revised set.
Need a structural engineer? We work with a network of licensed structural engineering companies that can provide this service in all 50 states and can give you a quote tailored to your project.
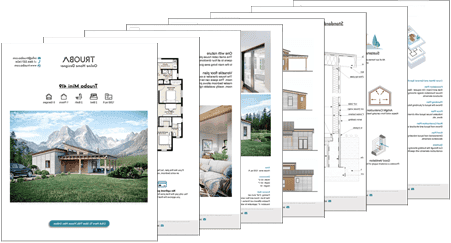
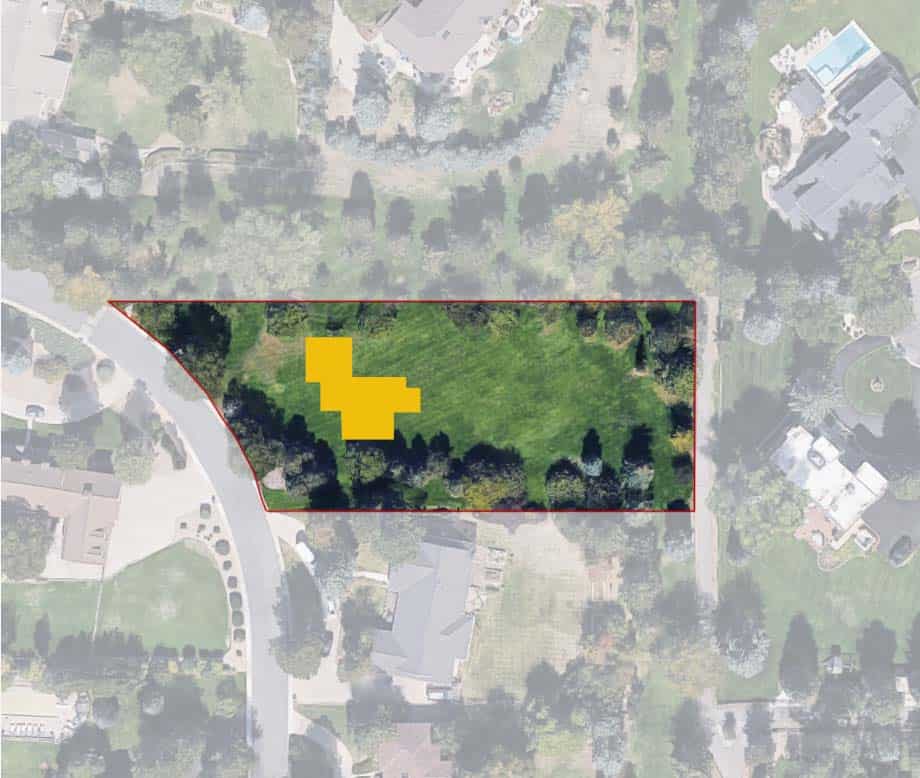
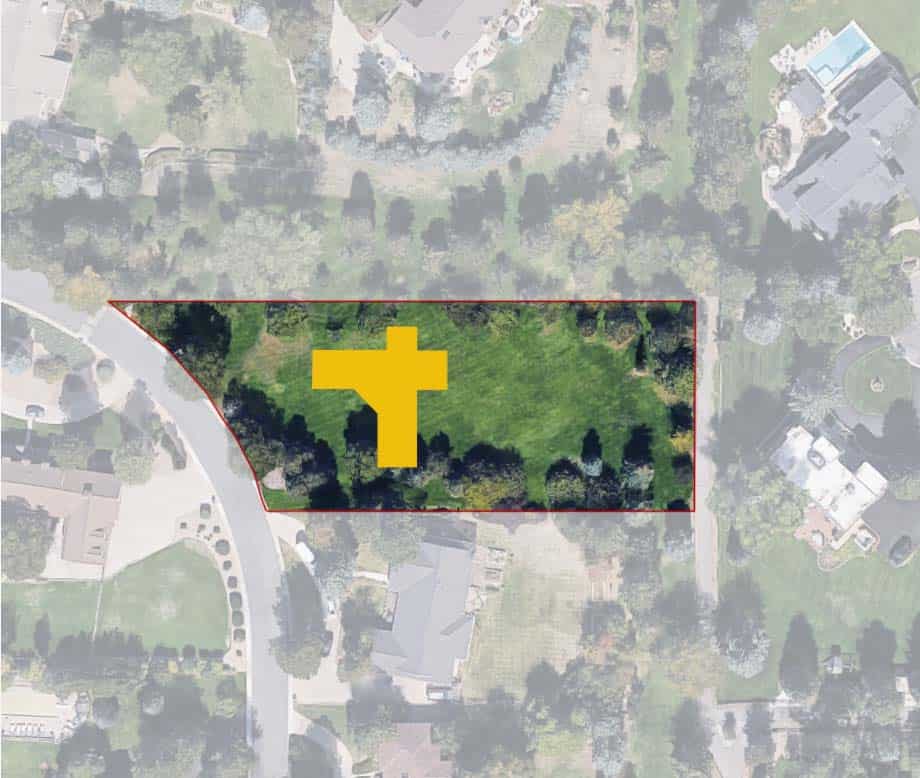
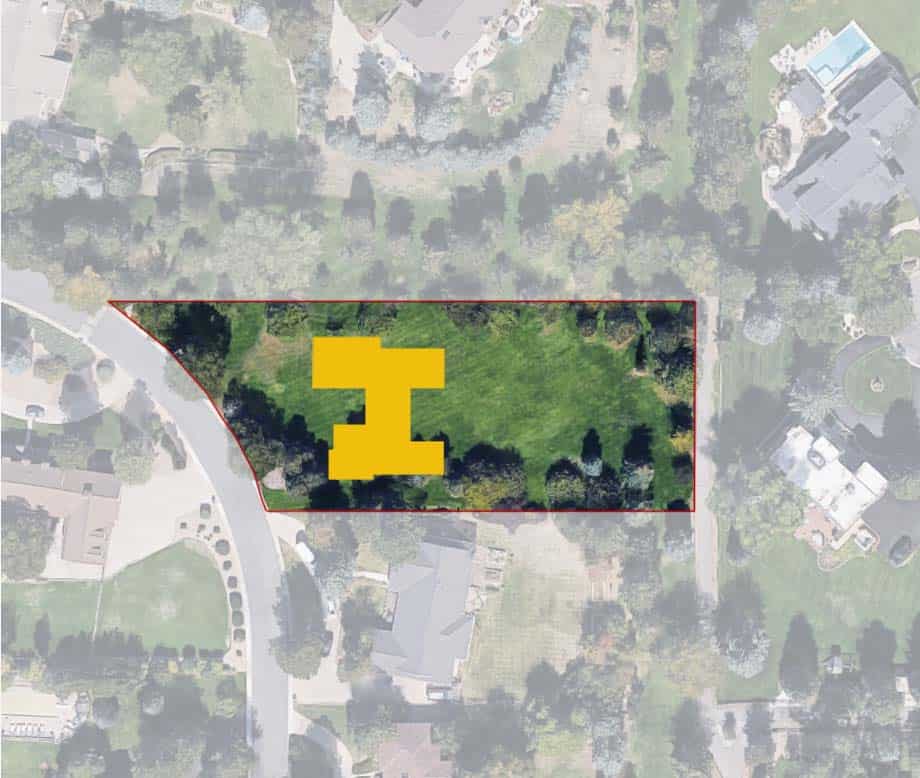
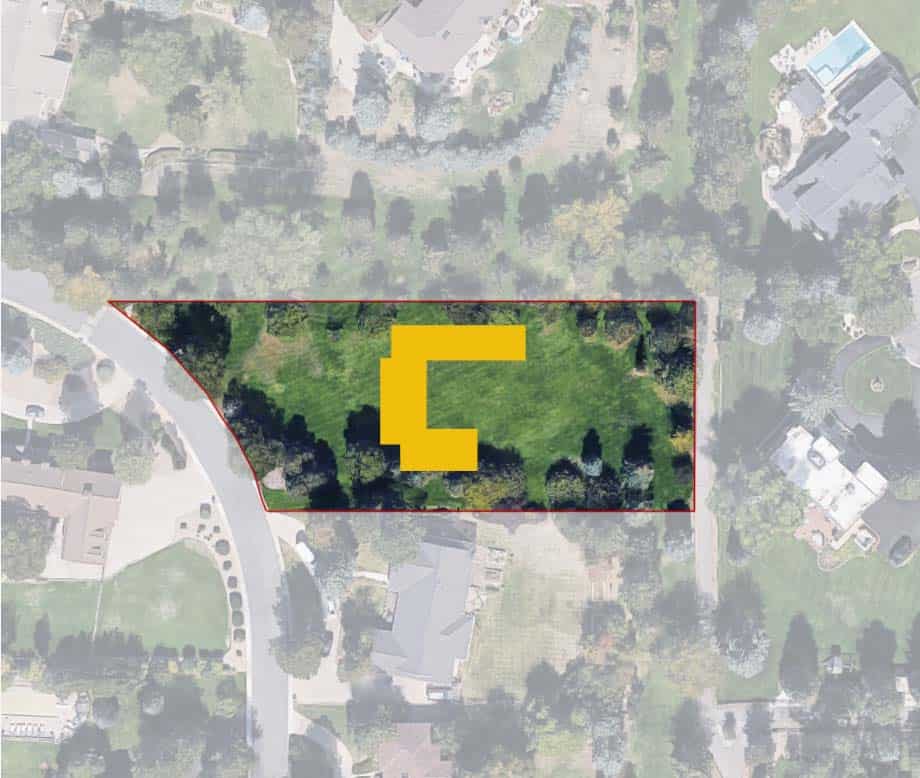
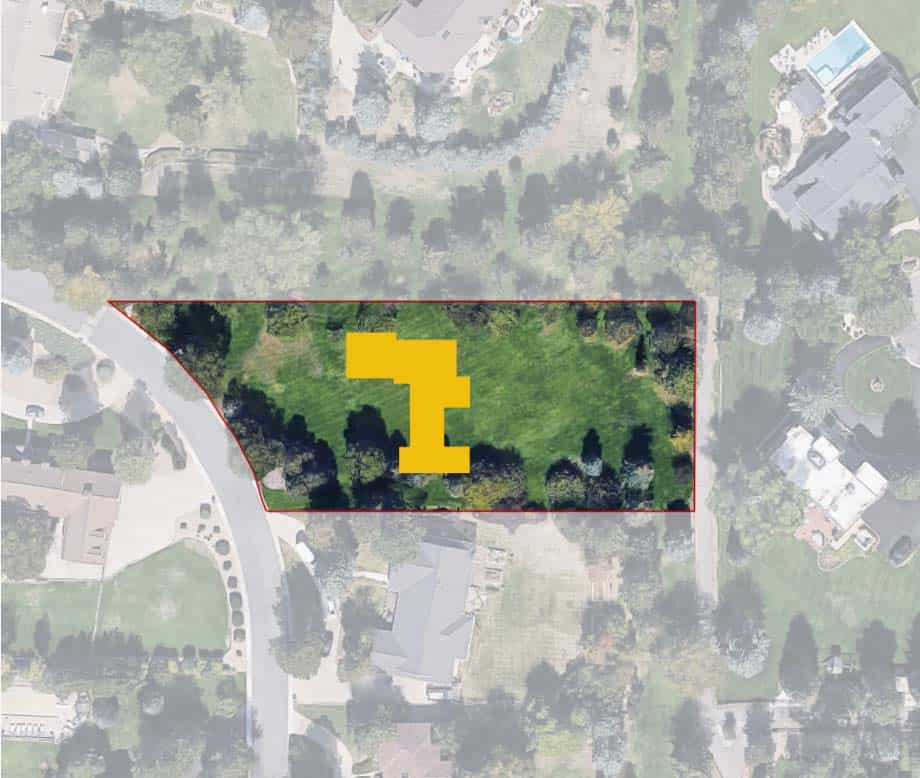
See How Your Preferred House Plan Sits On Your Lot For Free
Send us your plot plan drawing, and we'll show you how your desired house will fit on your lot. We will advise on the best location for the house, how to gain more privacy, and how to take advantage of the best lot views.
Check how floor plan sits on your plotUpload your Plot Plan drawing to see how your desired house plan sits on your property
When sending the plot plan drawing or image, please make sure it shows the scale or boundary dimensions.
Other House Plans