No products in the cart.
Custom Home
Specifically designed for you from scratch!
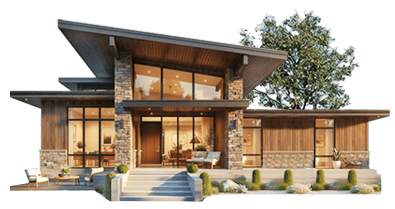


Have a vision of your dream custom home in mind? We’ll help you turn it into reality. Tell us what you’re aiming for and we’ll create a functional floor plan layout and suggest contemporary exterior and interior design ideas according to your needs. We’re all about getting the most out of every lot and making sure every room in your house is getting the best outside views and plenty of natural light. Signature Truoba designs focus on open-floor concept, functionality, comfort, purposeful relaxation spaces, attention to privacy needs and efficient use of every square foot that will really make you love the home you live in.
Describe Your Dream Home
Make sure to include main house features in your description: house plan and exterior, living room and kitchen, bedrooms and bathrooms.
What People Say
“We have had a fantastic experience working with Ignas, Vaida and the Truoba team and absolutely recommend them to anyone looking to design a custom home! My husband and I purchased a lot a couple of years ago and have been working with Truoba for the last 1.5 years as we designed our custom home, and the home is now under construction. They have always been extremely collaborative, quick to respond, patient, professional, and of course, they provided exceptional architectural design services. When we began working with Truoba, we had a vision for our home, but they helped us to bring it to life in a way that we could have never imagined. We are so happy that they have truly helped us to design our dream home. I could go on and on about how happy we are with their services, but in short, working with Truoba has been one of the best decisions we made throughout our custom home journey.”
Meg and Mark R. – Texas, USA
“When we purchased a ranch property we were ready to move forward with a custom home based on years of research and idea collection. We had an clear idea of what we wanted and fully realize the value of working with an architect. Truoba had a style and design aesthetic that was similar and felt familiar to the type of designs that we preferred. We contacted Ignas by phone and email to initiate the process of creating a unique custom home design blending our research and design ideas with his design concepts. He was always prompt and thorough with responses to our comments and questions. The team at Truoba designed a home we are so thrilled with, meet all our needs and design criteria, all while providing us with options and variations to consider. The process was very collaborative and easy. We are excited to begin building soon. We would highly recommend the Truoba team and would definitely work with them again if the need would arise.”
Amy T. – Texas, USA

“The short version of our story is we’re building a house and working with Truoba has been one of the highlights of the entire experience. That’s no exaggeration….. My wife and I recently decided to look at the possibility of buying a house on acreage. After looking around we found that for the most part a 5, 10 or 20 acre property comes with a house that’s simply too big for us. So instead of buying a house and remodeling a ton of square footage that we didn’t need, we decided to buy a 5-acre lot and build on it. Once you’ve made that decision you’ve also made a decision to make everything perfect and just the way you want it. That decision also presents the challenge of finding people to work with that will listen to what you want, will care about what you’re building and NOT just go through the motions. We definitely found that to be the case with Truoba. In them and in working with Ignas (and Truoba in general) were people that were courteous, accessible (very important to us) and extremely mindful of our needs (building a house comes with a LOT of questions, corrections and options). Never once did I find myself frustrated because I couldn’t get a call back or because an email wasn’t replied to promptly. If I asked or suggested something to Ignas that might not work he always gave thoughtful suggestions of what could work. He took all of our input and fashioned into what we ultimately came up with and we couldn’t be happier with the result. Even after the plans were delivered, the few revisions that were requested from the engineer were made and returned back to us the very next day. I’ll simply say this: I’ve remodeled houses before and have that experience to fall back on. During this construction process we’ve dealt with a lot of different people and vendors and to date the experience I’ve had with Truoba is by far one of the highlights. I couldn’t possibly express in this paragraph how highly I would recommend them.“
Gus M. – California, USA

“I looked on the internet using every house plan site that I could find and never really found what I was looking for. For me it was important that my house would take advantage of the wooded plot of land that I purchased. I inquired how much it would cost to make changes to a house plan I liked on one of these sites. Even with this, the house wasn’t exactly what I wanted. After looking at 100’s of houses, I kept coming back to Truoba designs. I saw that Truoba does custom design houses at a price like the one I would have paid for by tweaking a prior design. I contacted Truoba by email and I was surprised at how fast I got response. The architect walked me through the whole process. He quickly and efficiently incorporated the ideas of what I was looking for. Making changes were never an issue. He wanted to make sure my design was what I wanted. When I wasn’t sure about something, he used his expertise and made suggestions. I looked forward to opening my email to see how my house were shaping up. I found the process enjoyable and easy. This will be my dream home, so while I hope not to build another one, I would happily utilize Truoba again.”
Maria – South Carolina, USA

“My wife and I found Truoba while looking at plans online. We really liked the style of the Truoba plans but were in need of a custom plan due to a small, irregular shaped building envelope. For this reason, we contacted Truoba inquiring about a custom plan and immediately received a response back with an estimate of the approximate cost. We sent a sketch of the style home we wanted along with pictures of styles, colors materials and features we liked. Ignas responded with 3-4 elevations. We chose one of the elevations and then started to work on the floor plan. We had to revise the plan several times due to the flood plain issues, and Ignas always responded quickly with the desired changes. The end result was an exceptional plan that really maximized living area in spite of the irregular building envelope. We highly recommend Truoba and are excited to see the built house.”
Nick and Laynie Gilida – Colorado, USA
Custom Home Design Process
At first, we would gather the required information from you so we know the direction of your project. Then we start schematic design which means producing different house concepts for you to choose from. Once you choose your preferred house ideas we will develop the house design in further detail. We will always send you the different options of floor plans and interior/exterior 3D images to choose from, so you are absolutely in control of your house design. You would comment on the house plans and 3D images and according to your comments, we would update the house design. This way we go back and forth until you approve the final house design. We don’t set a number of revisions, we design the house until you are absolutely sure this house is for you. Once you approve the final design, we move on to produce construction drawings which you will receive in PDF and CAD formats.
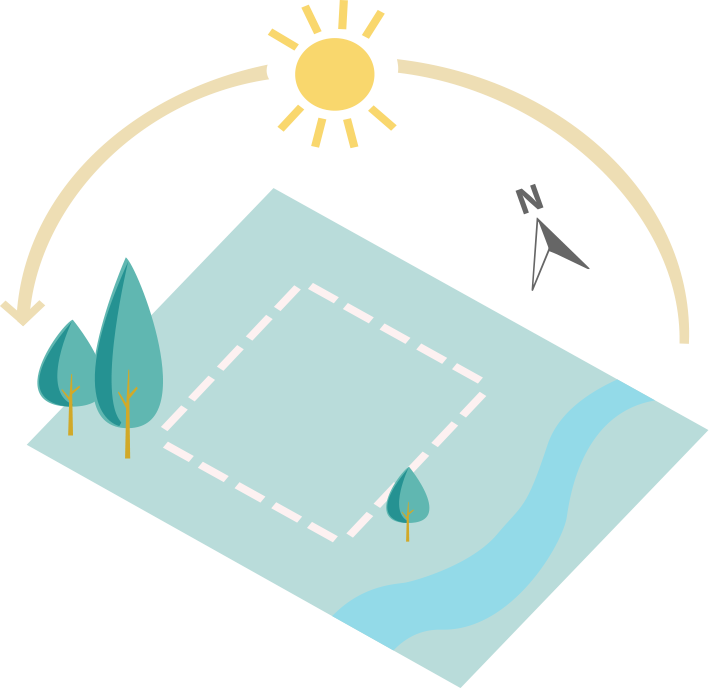
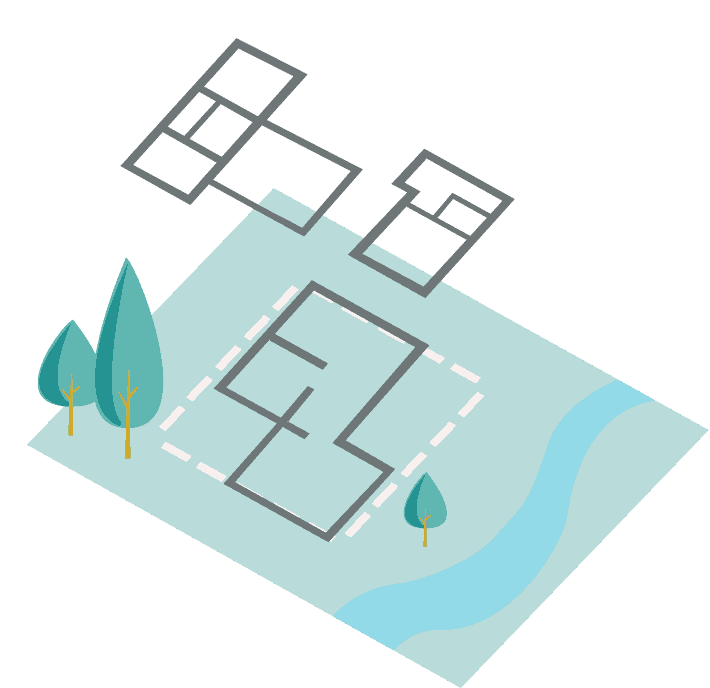
1. Understanding your site
To make sure your lot is used in the best way possible, we’ll start by evaluating every little detail: from the sun path to the most beautiful outdoor views, to privacy needs and more. Just list your Custom Home wishes and requirements!
2. Sketching your options
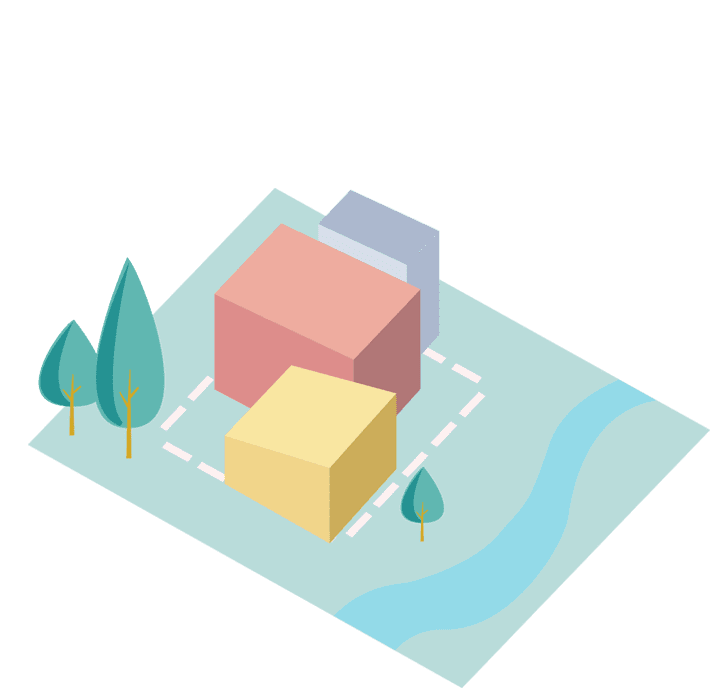
Sunny farmhouse or contemporary cabin in the woods? If you have an architectural style in mind, let us know and we’ll offer you several floor plan options and conceptual house interior design ideas to choose from.
3. Tweaking the details
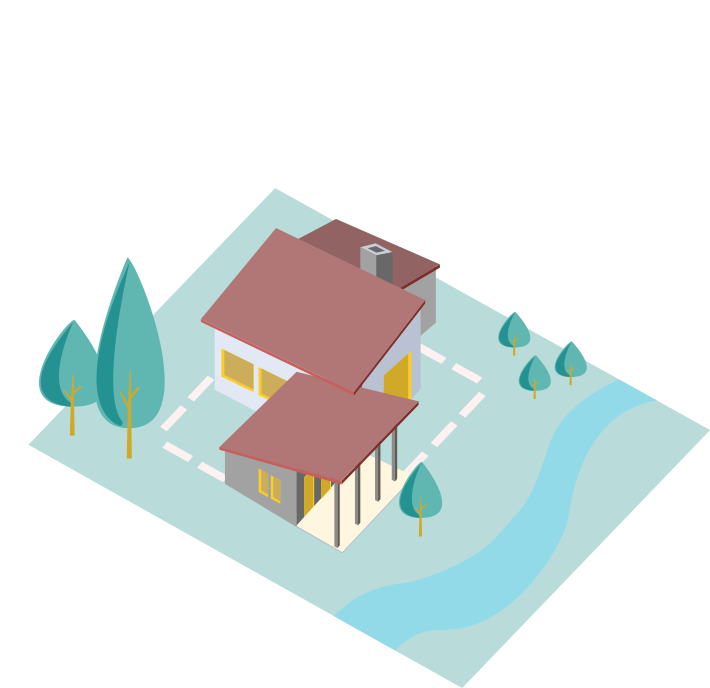
After you’ve made a choice, we’ll go into greater detail and refine the house floor plan with defined spatial arrangements. This will be the time to consider interior design and various exterior design options, such as cladding layouts, materials, roof type, and so on.
4. Finalizing your dream home
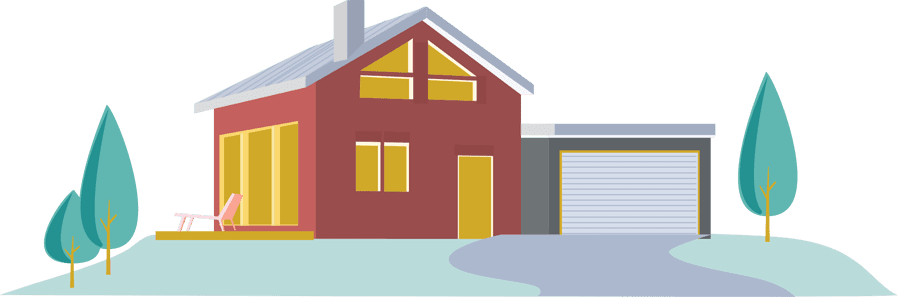
Once you are completely satisfied with the house plan layout, home interior and exterior design, we’ll move on to producing the final house plan drawings, which should take up to 1 week to complete.
Final Construction Drawings IncludeCustom Home Design Pricing
The custom home design fee is based on the heated house area only. Garage, unfinished basement, and porch/deck areas are excluded from the fee calculation. Homes above 1200 sq. ft. have a fee of $2.75 / $3 / $3.5/ sq. ft.

Cabin - all projects up to 1200 sq. ft.
$3.25/sq. ft.
Assist in project brief preparation
Full house design
3D exterior images
Full House Plan drawing set?
Outlined specifications
Collaborating with your builder & structural engineer
House Design + Exterior Images
$2.75/sq. ft.
Assist in project brief preparation
Full house design
3D exterior images
Full House Plan drawings set?
Outlined specifications
Collaborating with your builder & structural engineer
House Design + Exterior & Interior Images
$3/sq. ft.
Assist in project brief preparation
Full house design
3D exterior images
Conceptual 3D interior images?
Full House Plan drawing set?
Outlined specifications
Collaborating with your builder & structural engineer
House Design + 3D Model
$3.5/sq. ft.
3D Model Walkthrough?
Assist in project brief preparation
Full house design
3D exterior images
Conceptual 3D interior images?
Full House Plan drawing set?
Outlined specifications
Collaborating with your builder & structural engineer
Check 3D Model Example
You only pay a $1000 up-front fee to start the project, and the second payment of $1000-$2000 when the floor plan is preliminarily finalized. The remaining amount you would need to pay once you approve the final house design.
House Construction Drawings Which You Will Receive
PDF + CAD Drawing Set
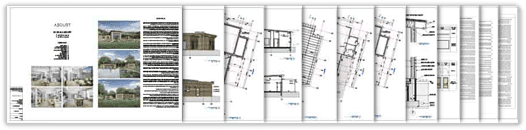
At the end of the Custom Home design process, you will receive a construction drawing set. Give these drawings to your local structural engineer for structural specifications and then to your builder, and see your house getting built.
House Construction Drawings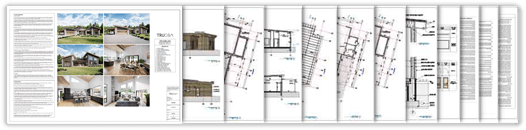
The List of House Construction Drawings
Plot Plan (+$100)
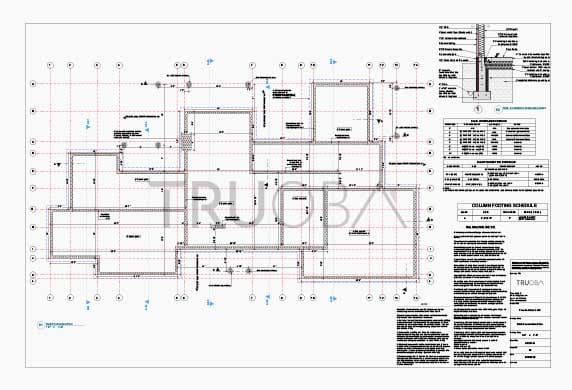
Foundation Plan
Slab or Crawl | On request - Basement, Pier & Beam, etc.
General foundation design showing foundation layout with structural elements. There are three types of foundation to choose from: slab, crawl, and basement.
As in all building locations ground condition varies, your local structural engineer would need to approve foundation design and specify foundation structural elements.
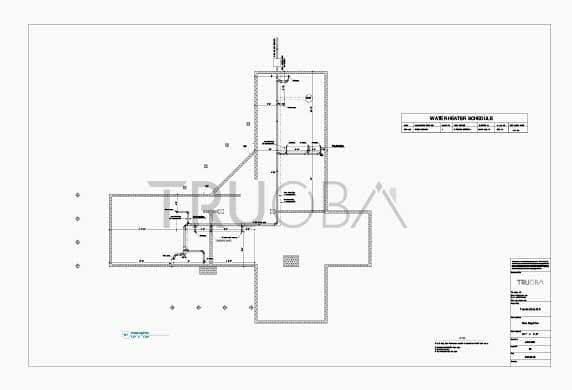
Plumbing Plan
Shows the layout of plumbing fixtures with specifications.
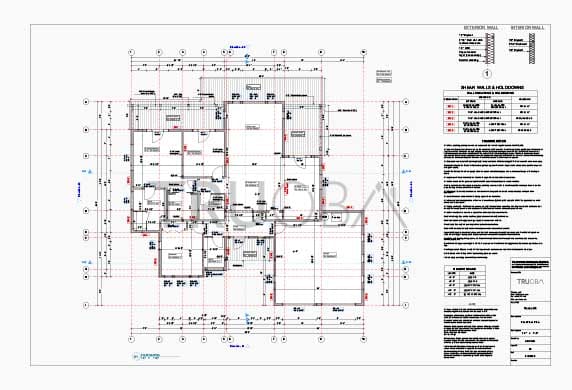
Floor Plan
Indicates house layout with dimensioned walls, doors and windows.
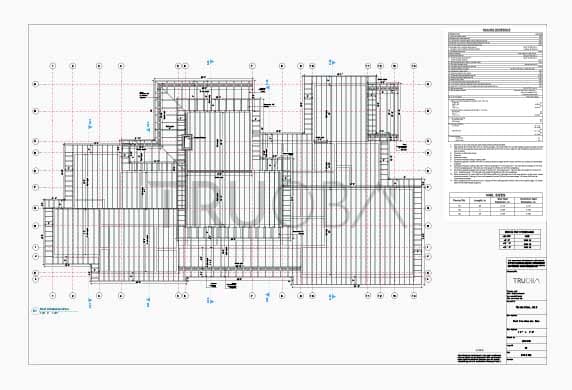
Roof Construction Plan
Shows the layout and dimensions of the required roof structure such as rafters and beams. As show load requirement is different in each location your local structural engineer would need to approve and specify roof structural elements.
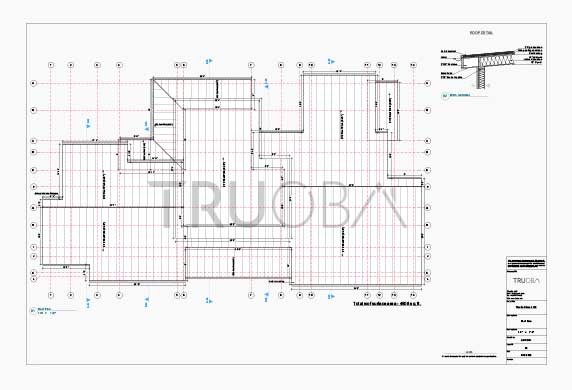
Roof Plan
Dimensioned roof layout indicating slopes, roof areas, chimneys, and decorative elements.
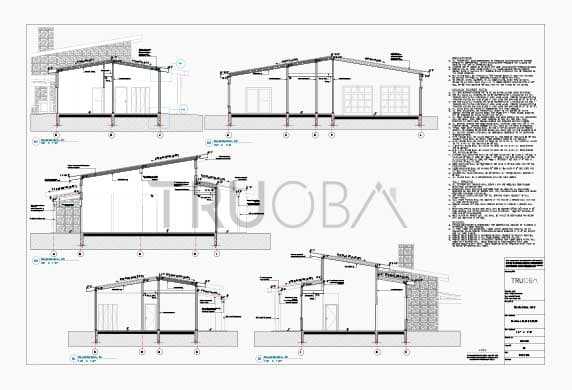
Sections
Cut through the building showing detailed floor, wall, and roof construction elements. Indicating room ceiling heights and structural element heights.
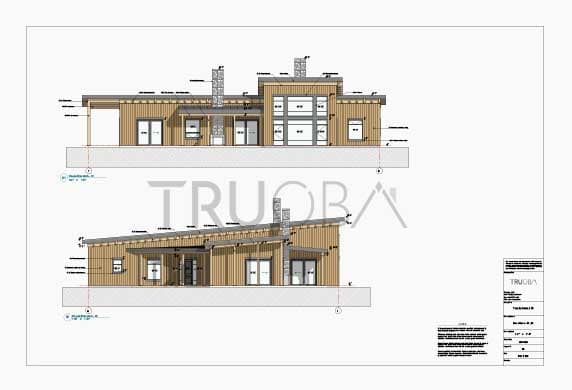
Elevations
Shows all sides of the house indicating building elements with its heights, specified materials, and all decorative elements.
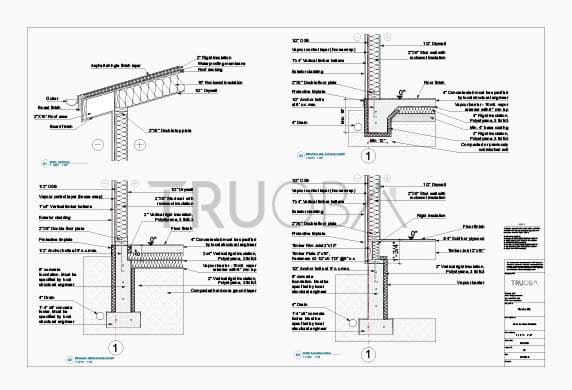
Construction Details
Detailed house cut-away thought floor, exterior wall and roof with outlined specifications. Door and window details too.

Electrical Plan
Floor plan layout indicating locations of electrical elements such as lightning, switches, outlets, etc.
HVAC Plan
Indicates location and specifications for heating, ventilation and air conditioning.
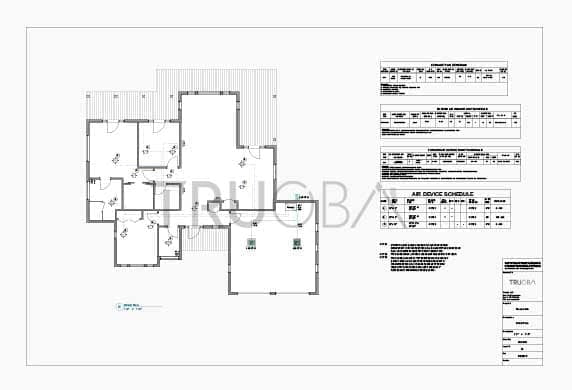
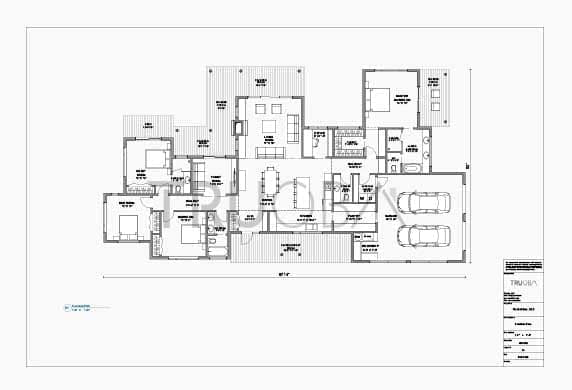
Furniture Plan
Representative floor plan layout indicating room sizes and suggested furniture layout. Useful during the interior design stage.
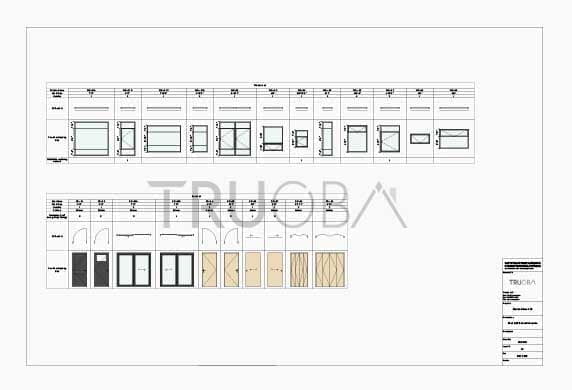
Door and Window Schedule
List or all windows and doors with indicated specifications for manufacturer.
General Specifications & Construction Notes
Plumbing, electrical and mechanical specifications
More Info
Plot Plan Service
Some counties require a plot plan to obtain a building permit. The plot plan shows exactly where the house will be located on your property, so the builder knows where to pour the foundation. To produce a plot plan, we'll need your plot topography drawing or your plot boundary dimensions along with the required setbacks. The plot plan will show the plot size, existing and new structures, setback lines, sewage disposal systems, utilities, power lines, driveway, paving, existing trees, and other relevant site features.
Electrical Plan Changes
Every homeowner has their own preferences for where lighting, switches, and outlets should be placed. After purchasing the house construction drawings, send us your requested changes, and we will update the electrical plan for Free.
Structural Engineer Review Required
The construction drawing set must be reviewed and stamped by a licensed structural engineer in your local jurisdiction. Since soil conditions, snow loads, wind loads, and seismic requirements vary by location, the engineer will specify all supporting structural elements - including beams, headers, rafters/trusses, columns, and footings - to meet your site's conditions and local codes. Most building departments require a structural engineer's stamp to obtain a permit. If changes are needed based on the engineer's specifications, we will update the drawings for Free and issue a revised set.
Need a structural engineer? We work with a network of licensed structural engineering companies that can provide this service in all 50 states and can give you a quote tailored to your project.
House Plan Set Types
PDF set allows you to make multiple copies of the plan drawings and send digital copies to everyone involved in construction process. Print locally if required paper version.

CAD
CAD (.dwg) set is Computer Aided Design files that allow you to make changes to the construction drawings with your local architect, designer or builder.