No products in the cart.
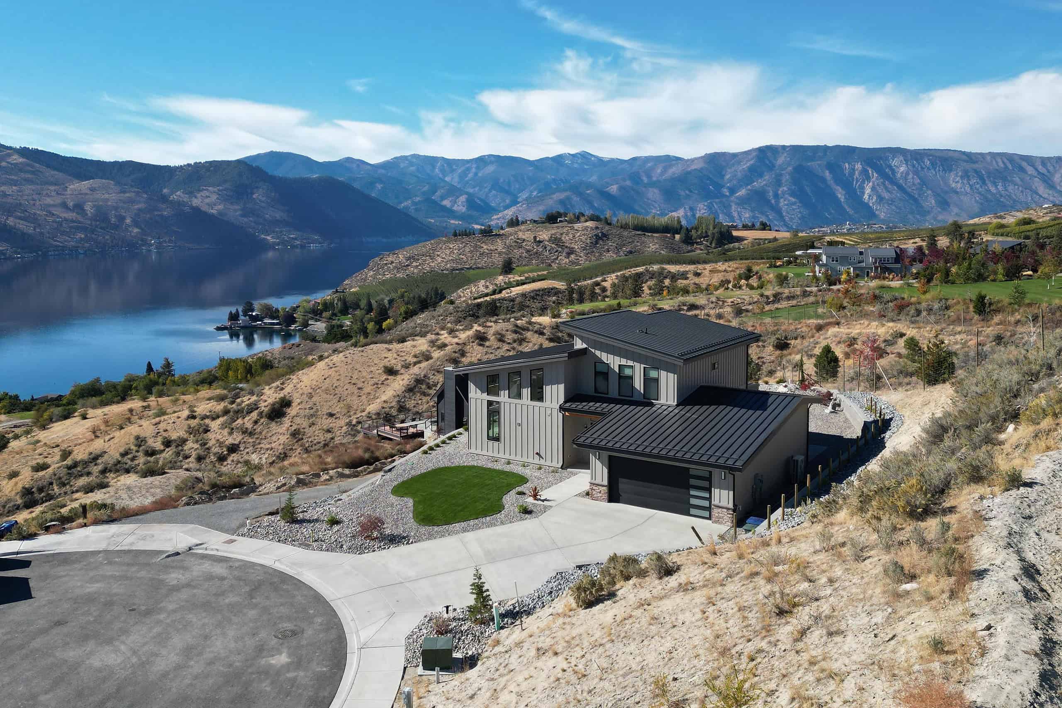
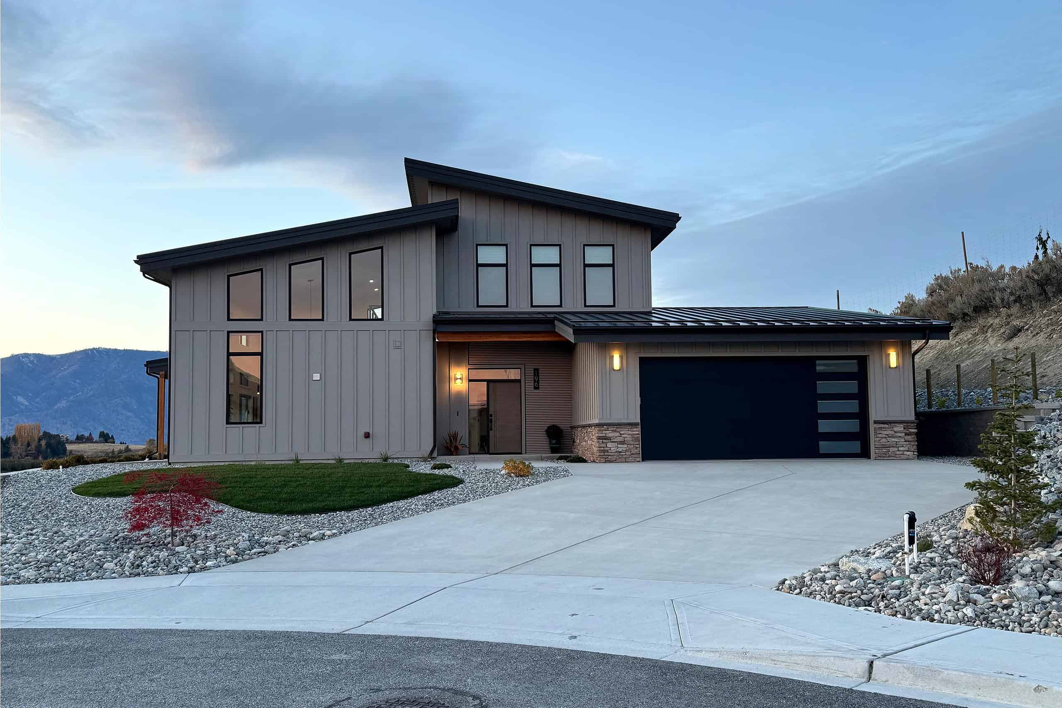
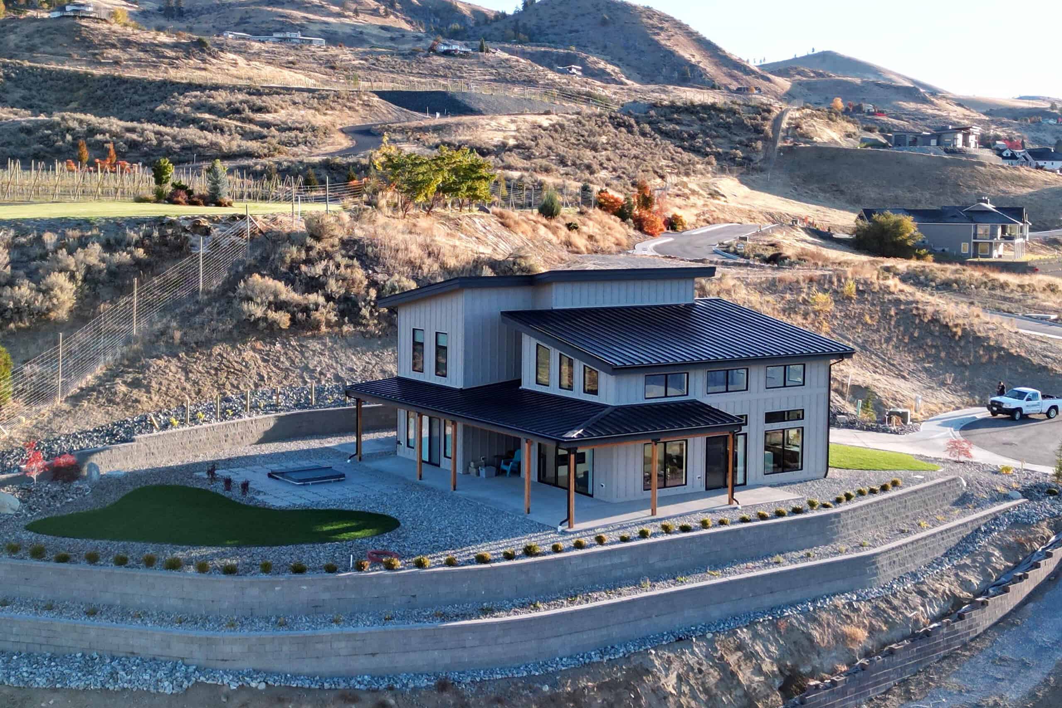
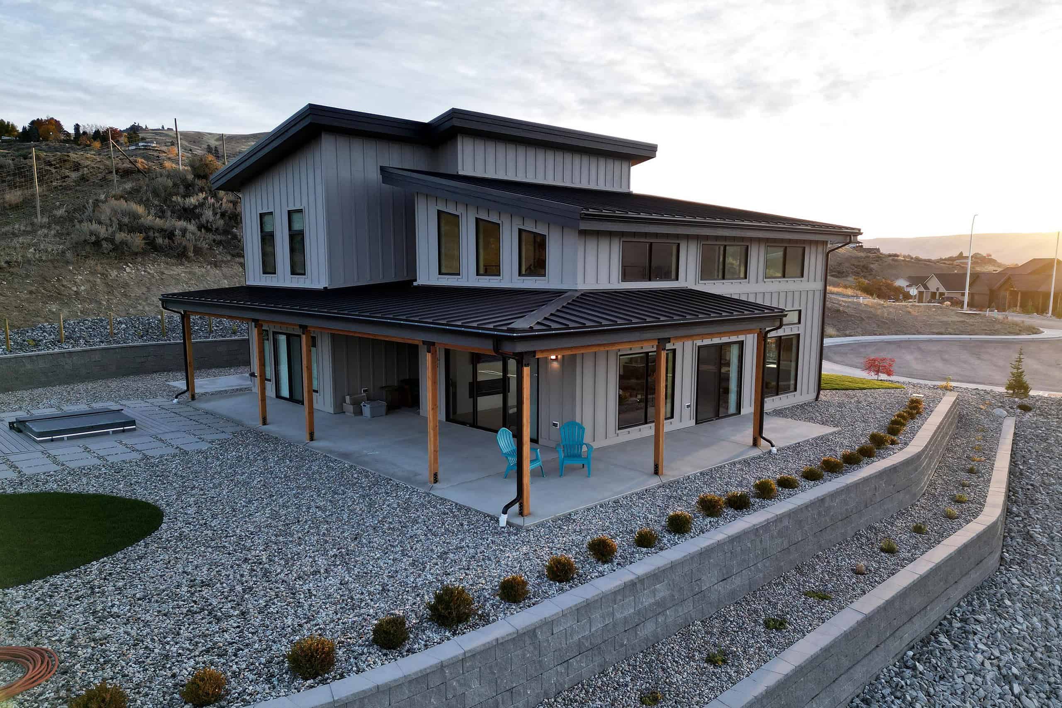
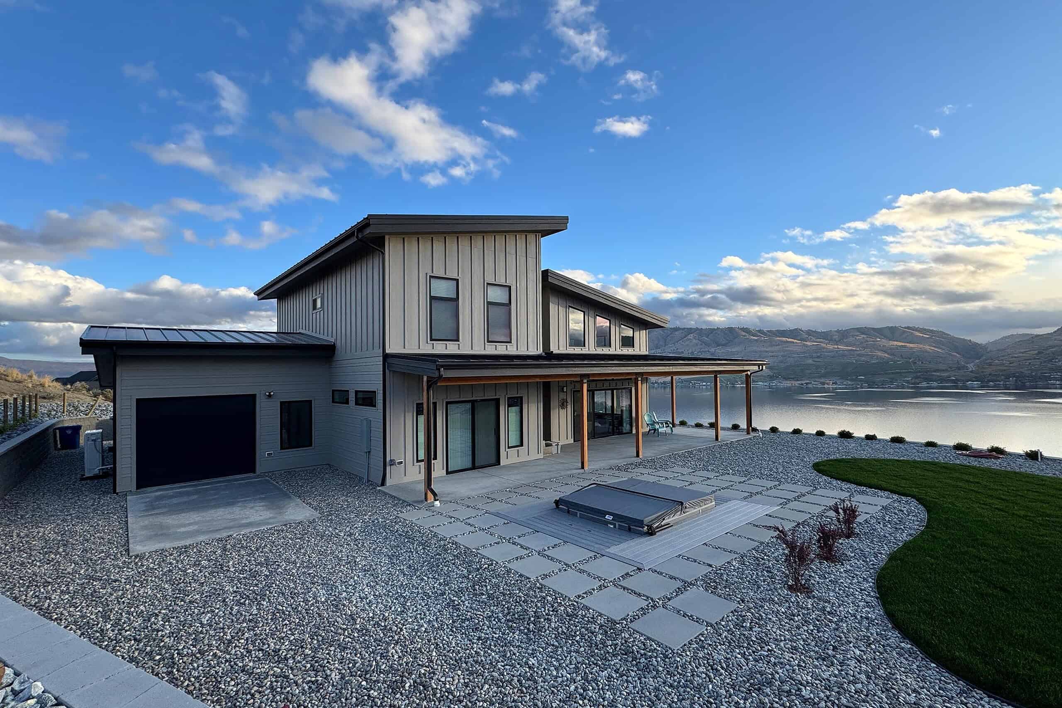
Lake Chelan Residence in Washington
Truoba 1122
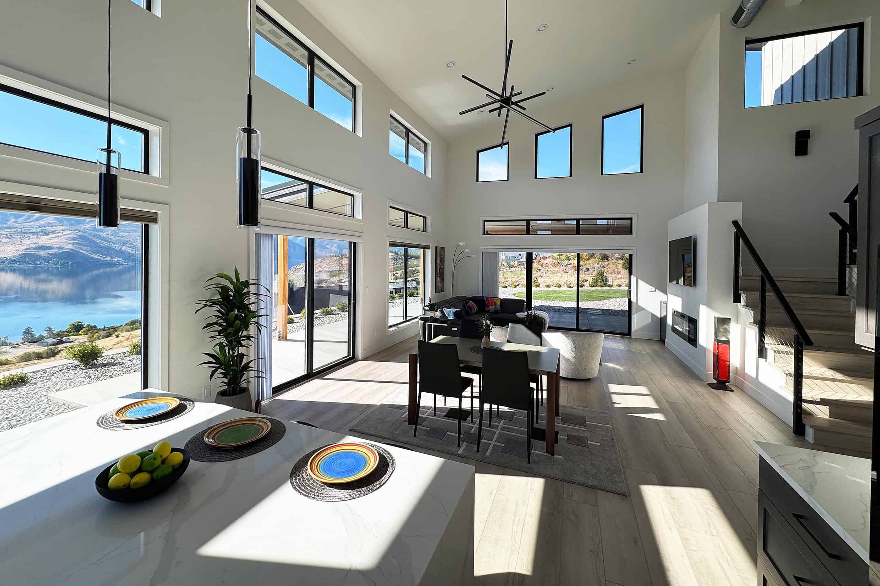
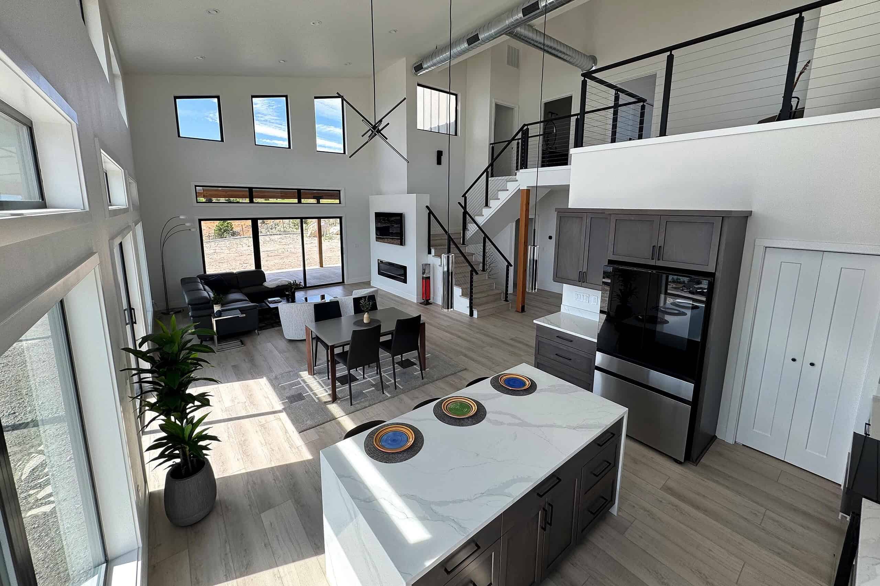
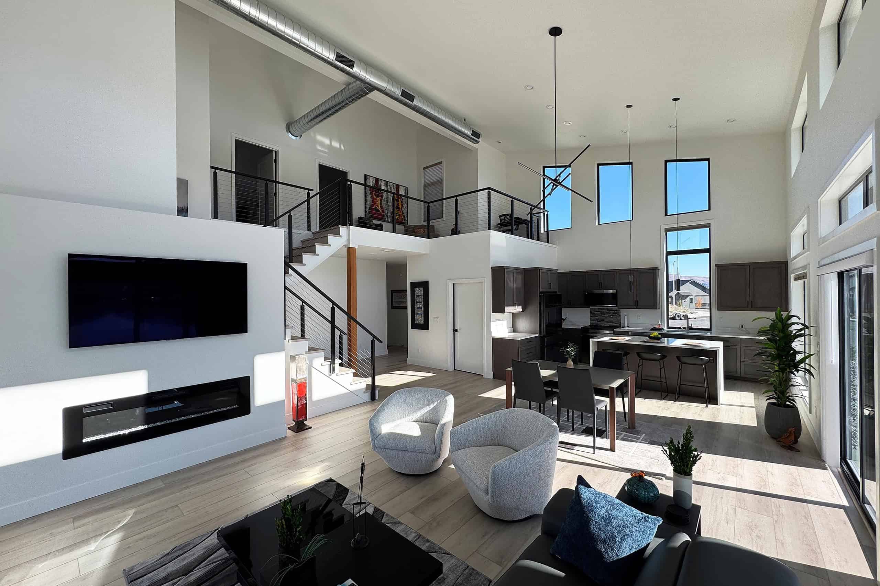
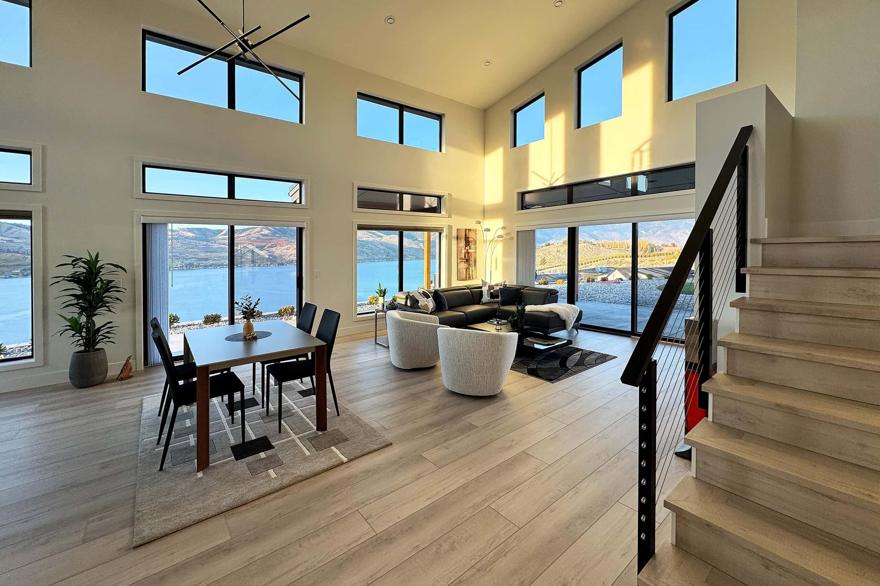
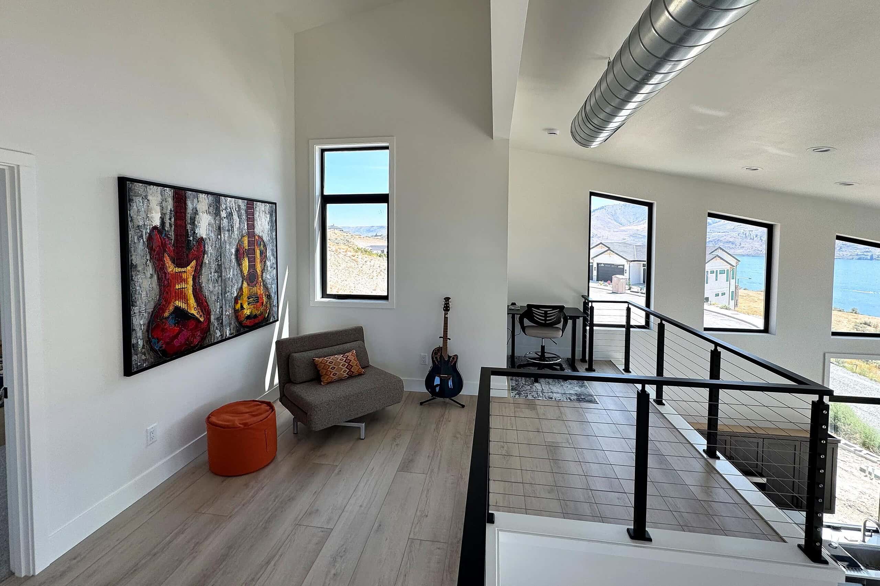
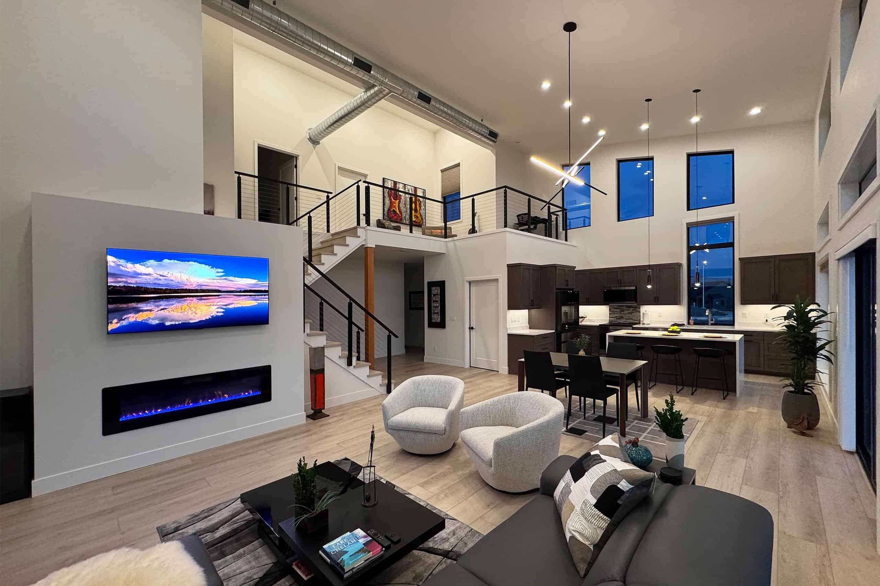
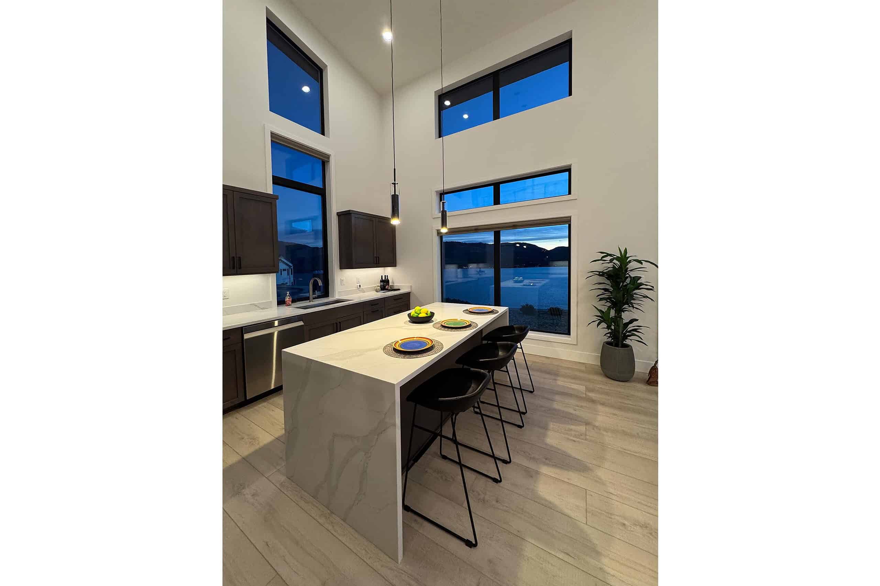
“A sleek and modern oasis, this Truoba plan features clean lines, simple geometric shapes, and expansive windows, which make it the perfect choice to soak up stunning lake views. The main living area is on one floor, and the home’s open-concept design extends seamlessly from the kitchen to dining and living areas. A large covered patio extends the living space and offers plentiful options for outdoor living. Two bedrooms, a full bath, and an open railing loft on the second floor are designed to maximize the spectacular views. Working with the architects at Truoba was a smooth and professional experience. Their clear communication and quick responses to design changes made the customization process efficient and stress-free. Modern styling, practicality, and visual appeal make this the perfect dream home!”
Shane – Washington, USA